Design & Build, from A to Z
Paul Hoppe Architect designs and also guides the construction. One party, from the first sketch to completion: the design, the permit, the tender, the construction and the handover. In the Netherlands and in Germany.
The firm is set up for this: a small team of design & build specialists, visual artists, graphic designers and interior architects. Transparency in the way we work is a core value: clear communication, insight into costs and a structured approach.
One point of contact, from sketch to keys. Every choice, and what it costs, stays in view.
Five phases
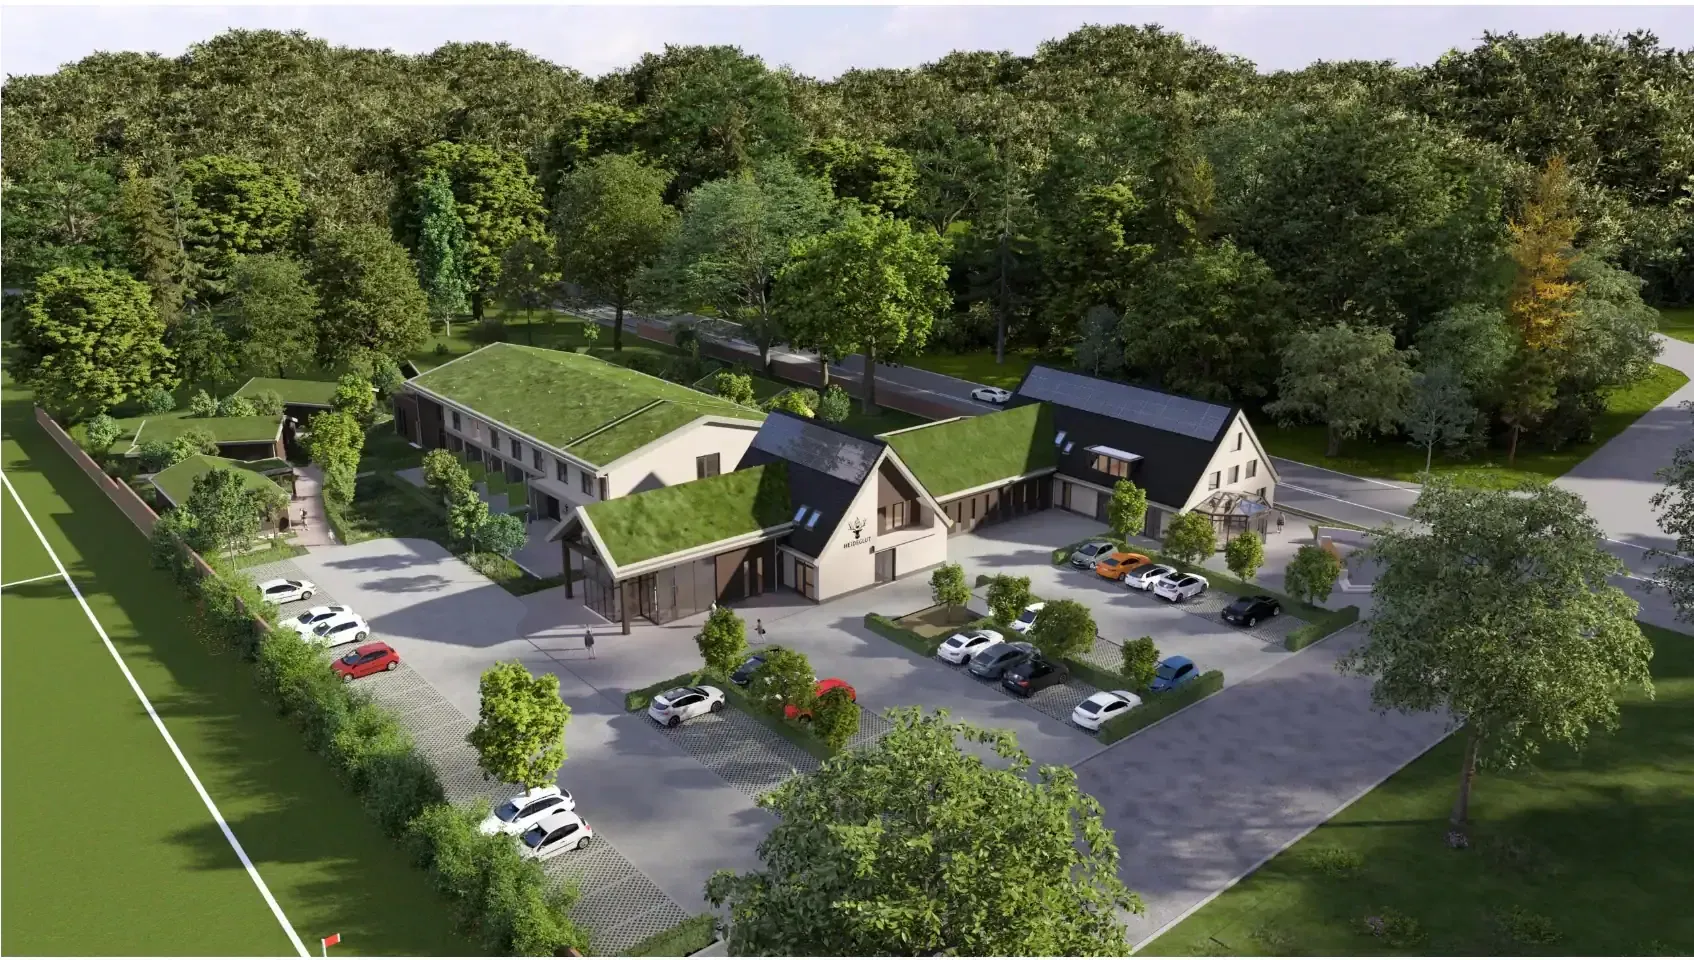
Wellness hotel Itterbeck (DE): for the plan, an amendment to the zoning plan (B-Plan) was carried out and managed.
More about this projectResearch & preparation
First, the question of whether it can be done. What is allowed on this site, what will it cost, how long will it take. The rules around a building plan are a jungle; this phase finds the path through it. If the plan does not fit the zoning plan, this is where it starts, with a spatial planning justification for the amendment.
- Feasibility studies
- Budget estimates
- Project planning and lead time
- Aerius calculations under the Nature Conservation Act (Wet natuurbescherming)
- Spatial planning justification for a zoning plan amendment
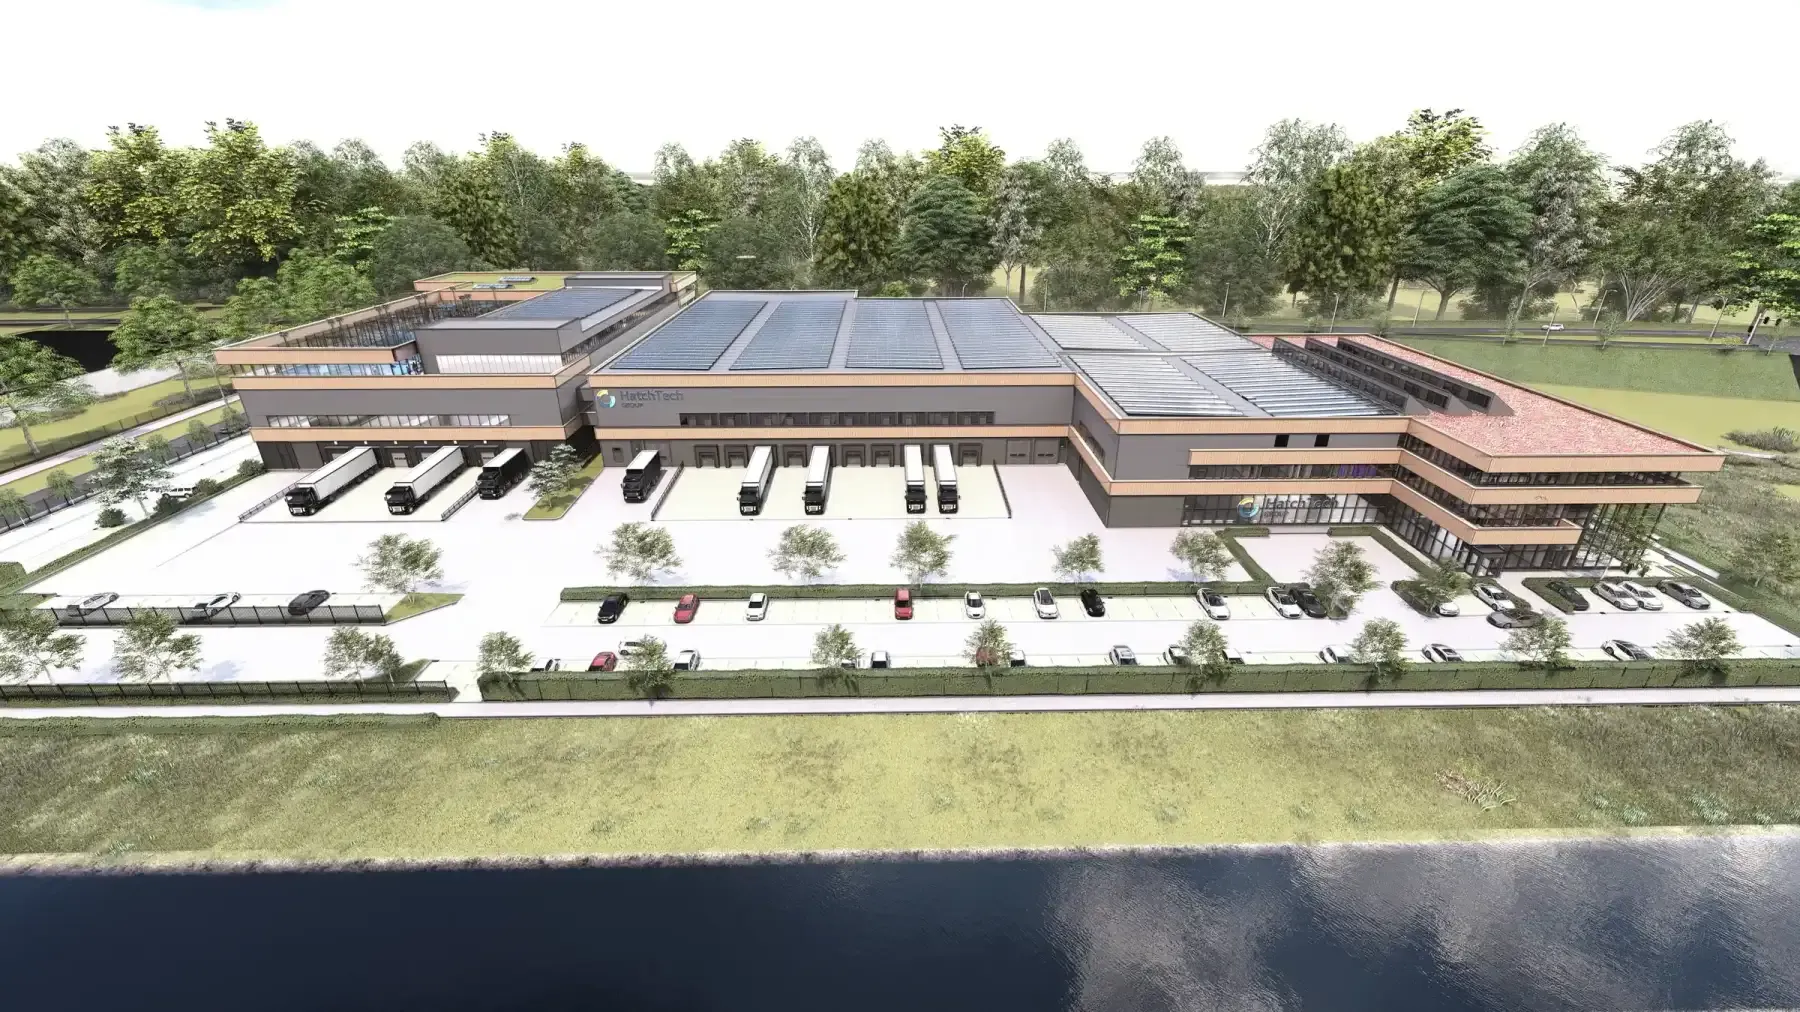
Expansion HTHQ, Ede: architectural and landscape design, nature-inclusive building and the BIM design for the permit.
More about this projectDesign & concept development
Then the design. First the sketch design for design review and spatial planning, then the architectural and building design, in BIM. Interior and identity are part of it: graphic design and brand experience are often integrated into the architectural concept. The focus is always on buildable, technically well-considered and sustainable solutions.
- Sketch design for design review and spatial planning
- Nature-inclusive design
- Architectural and building design (BIM)
- Interior design
- Graphic branding of identity in the interior
- Experience centre design and integration into the building concept
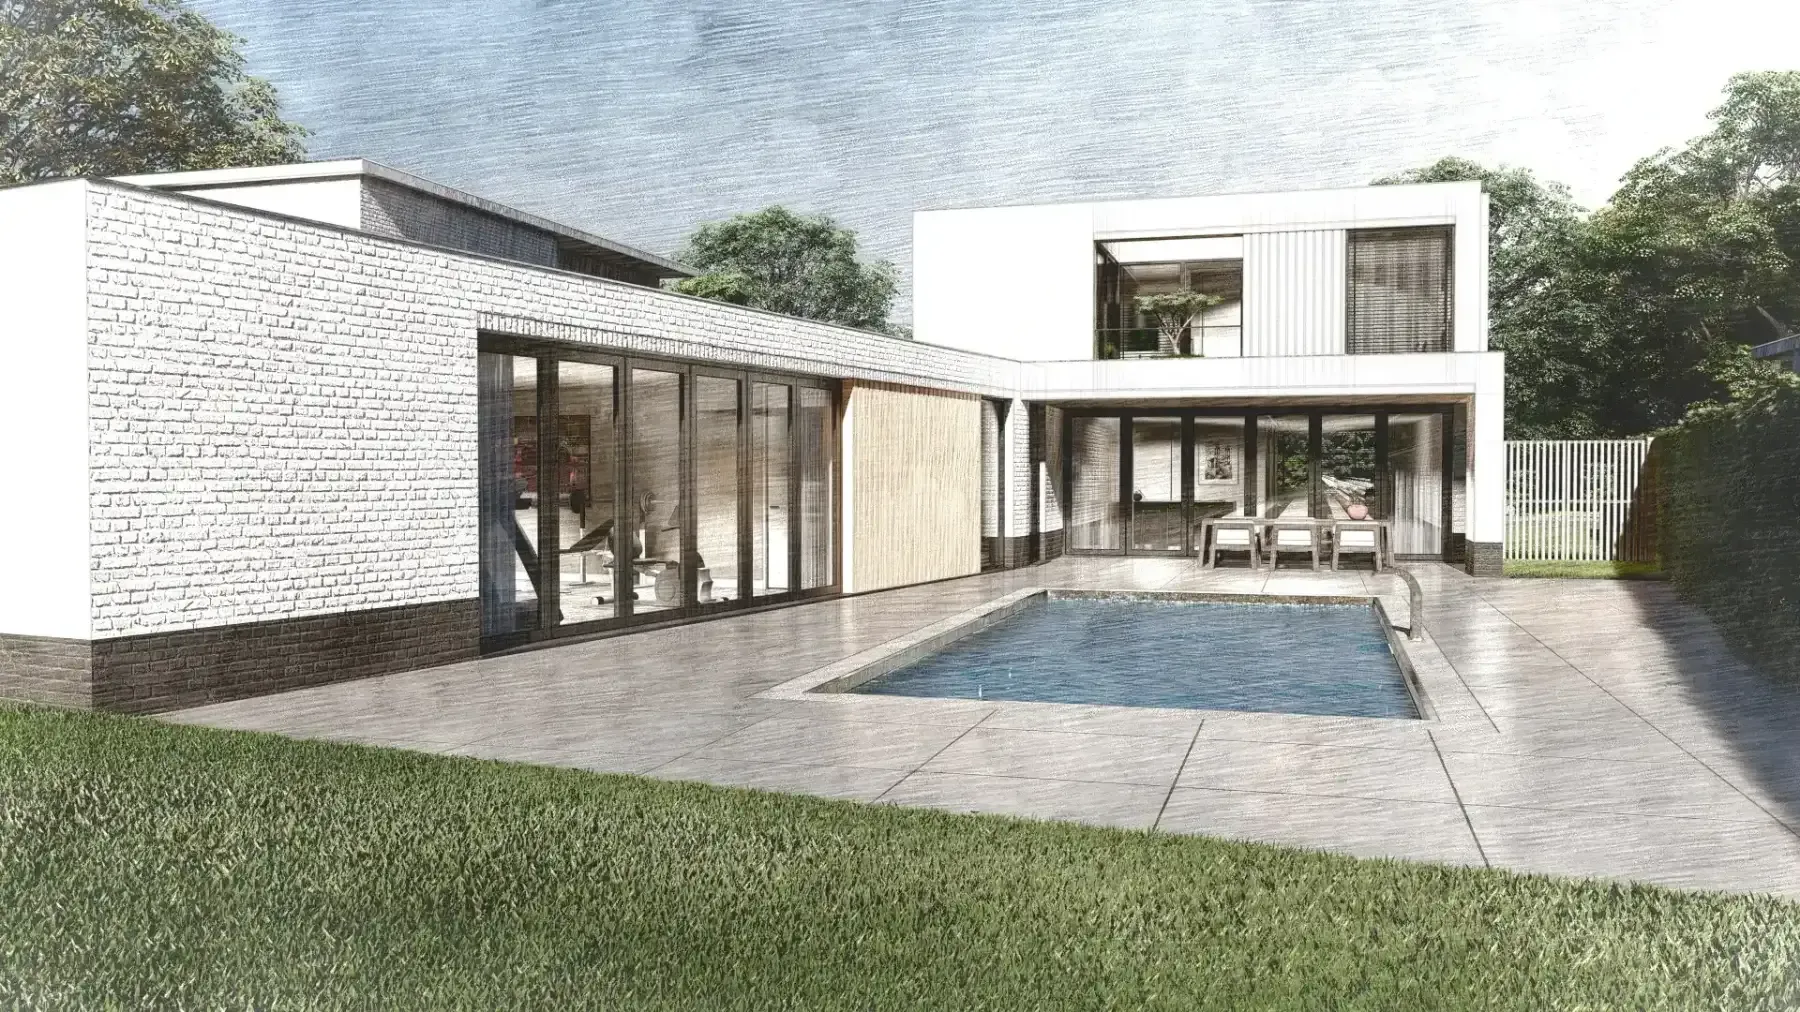
Molenberg house, Heerlen: during the design process, visualisations of the interior and exterior were used to assess and further develop the spatial quality and choice of materials.
More about this projectVisualisation & presentation
Visualisations and animations make the design intentions tangible at an early stage. The building can be seen before it is there.
- 3D visualisations and animations
- Graphic design
- Visualising concepts and plans
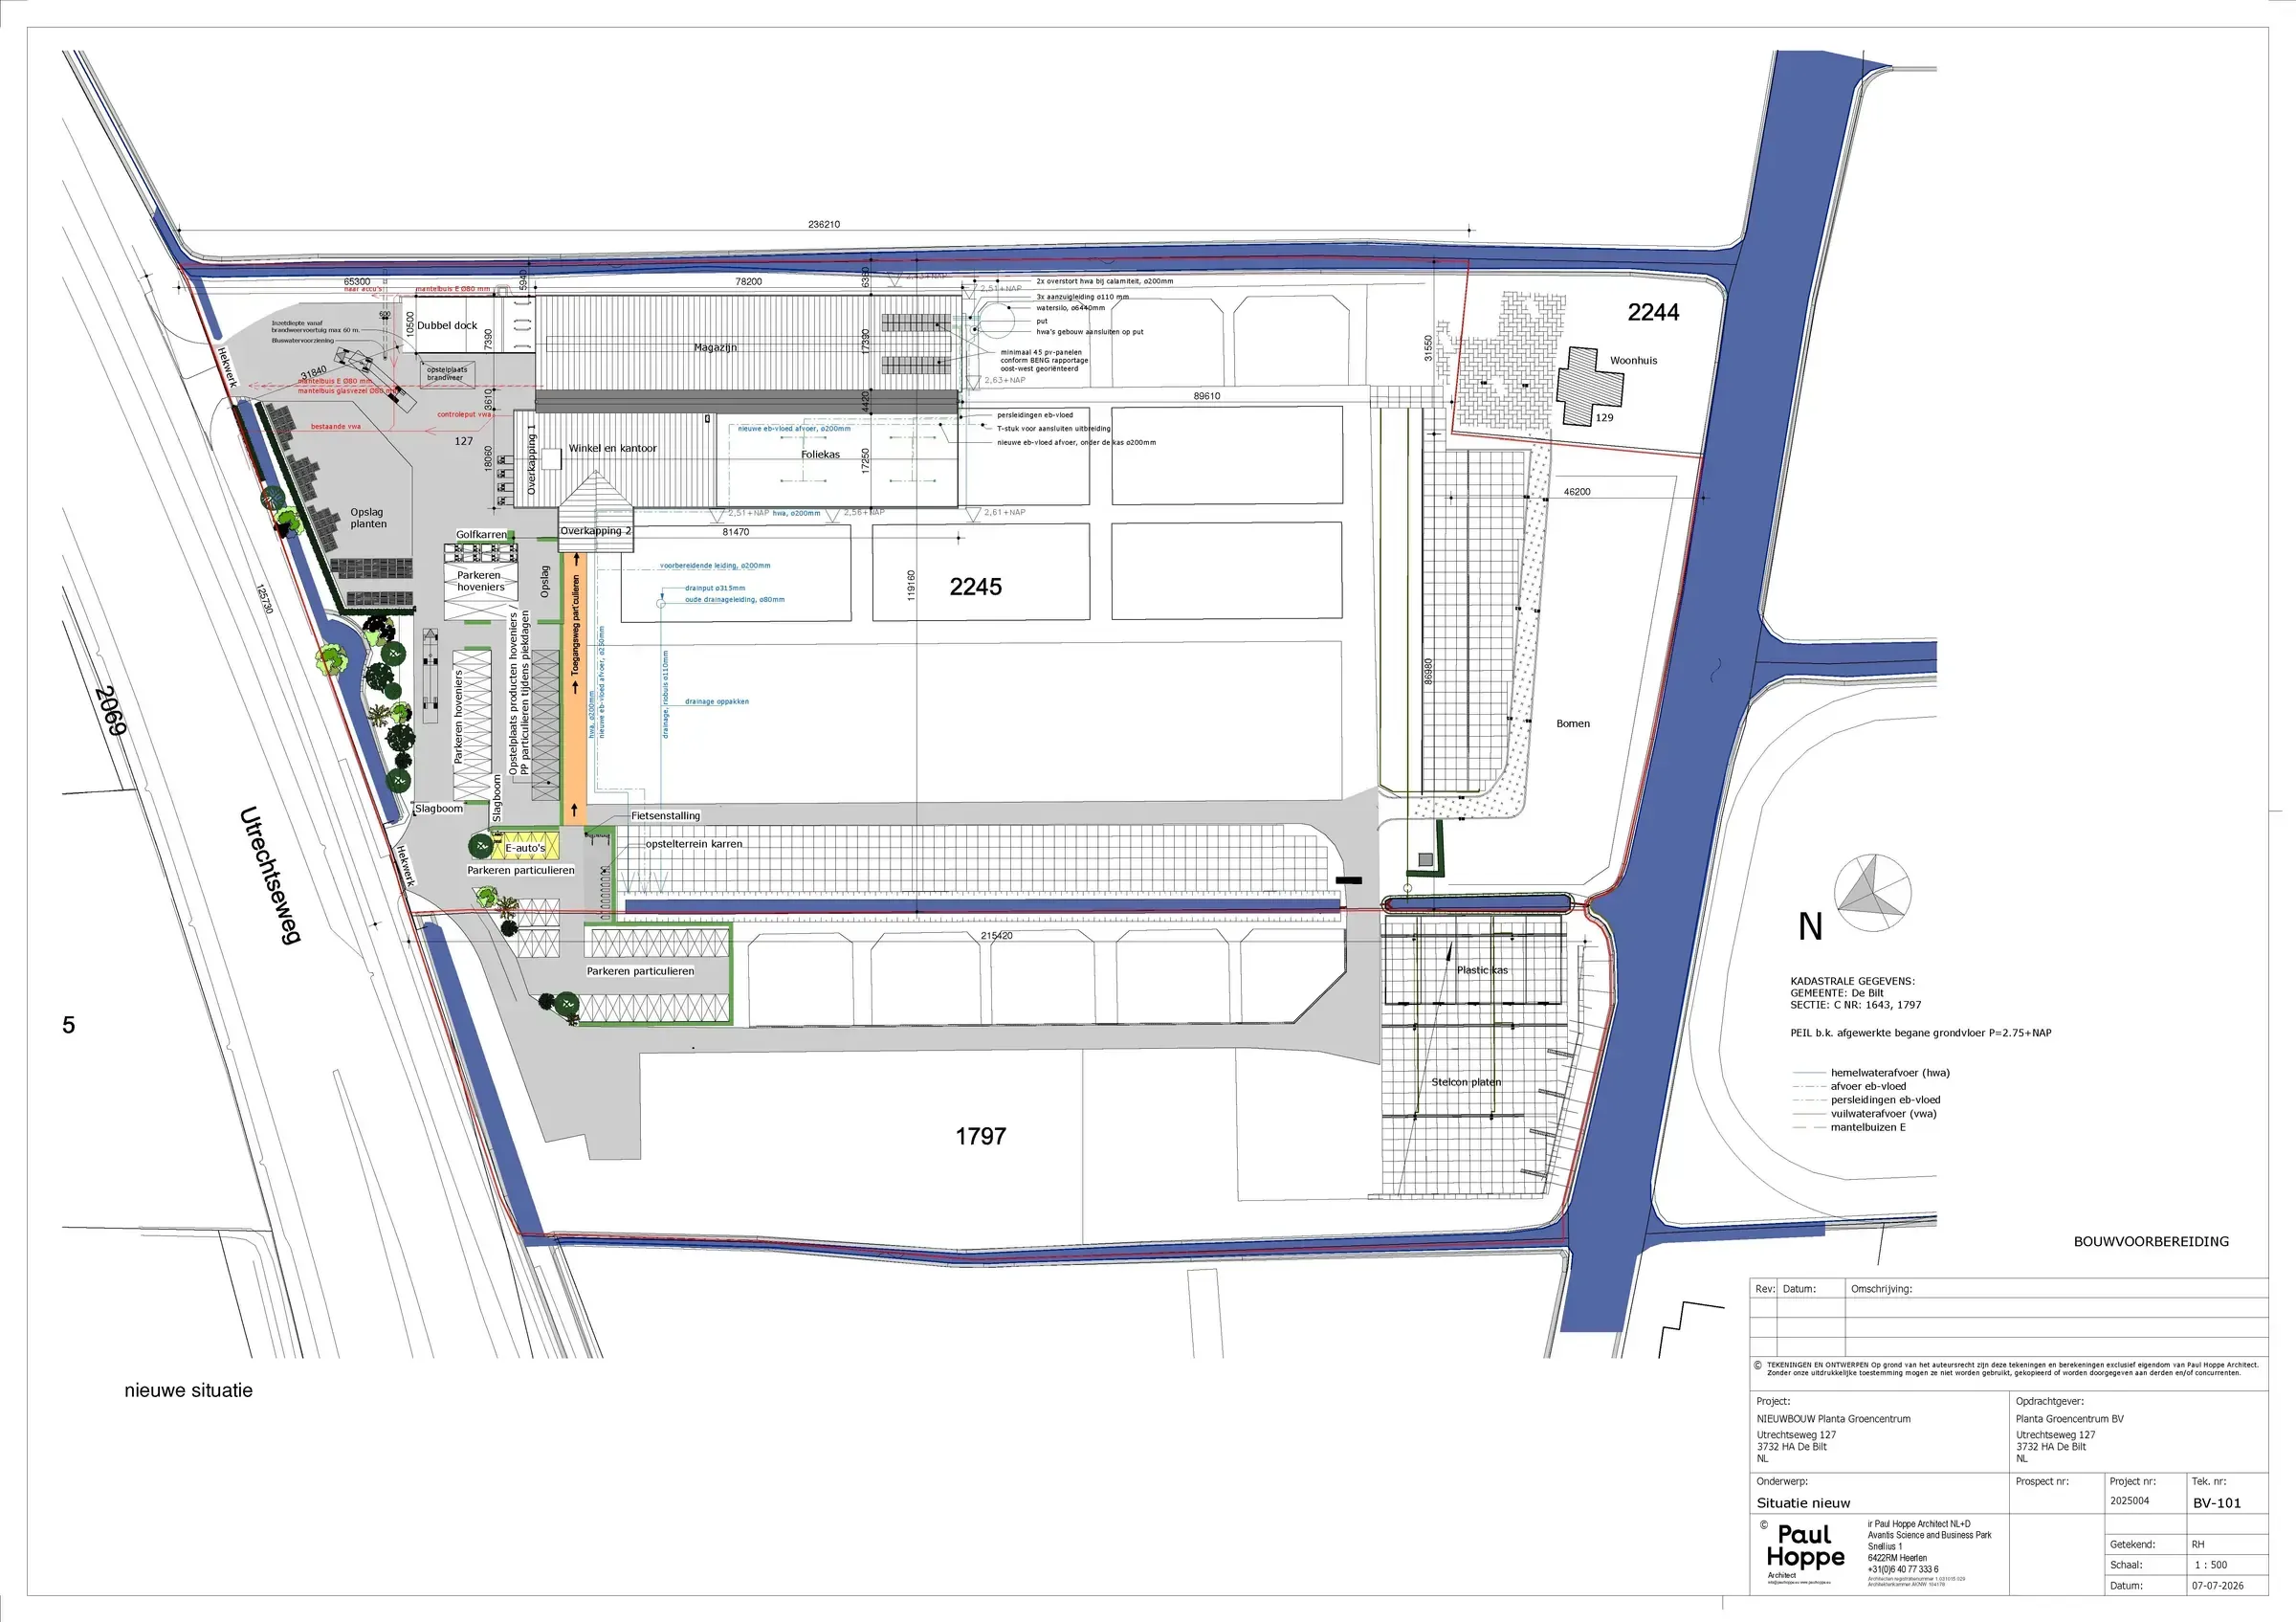
Planta, De Bilt: the design was prepared for the permit and worked out in BIM Revit; after that, all the construction partners involved work together on one Trimble Connect platform.
More about this projectEngineering & advice
The design becomes engineering. The technical design is done in BIM, with building consultancy where the design calls for it. For existing buildings: building inspections, thermography and sustainability upgrades. In addition, we work for international clients as a consultant on hatchery projects, together with HatchTech.
- Building consultancy
- Building inspections
- Thermography
- Sustainability upgrades for existing buildings
- Nitrogen deposition calculations (Aerius)
- Technical design (BIM)
- Hatchery building consultancy (together with HatchTech)
1930s villa, Heerlen: the project was realised under the client's own management, with direct guidance and supervision from Paul Hoppe Architect.
More about this projectConstruction & completion
Then it gets built. First the building permit application. The specifications and the cost estimate are produced in-house, by a trained STABU specification writer. Then come the tender, the project leadership and the coordination of the design team. On site, the firm supervises the construction, through to handover and the aftercare that follows.
Construction is tendered package by package: groundwork, concrete work, pipework, steel, building envelope, doors, building services. For each package, it is clear what it costs and who is doing it.
- Specification writing and cost estimating (trained STABU specification writer)
- Tendering
- Project leadership and coordination of a multidisciplinary design team
- Project management
- Building permit application (BIM)
- Site supervision
- Handover and aftercare
- Energy-saving advice