Molenberg house – Heerlen
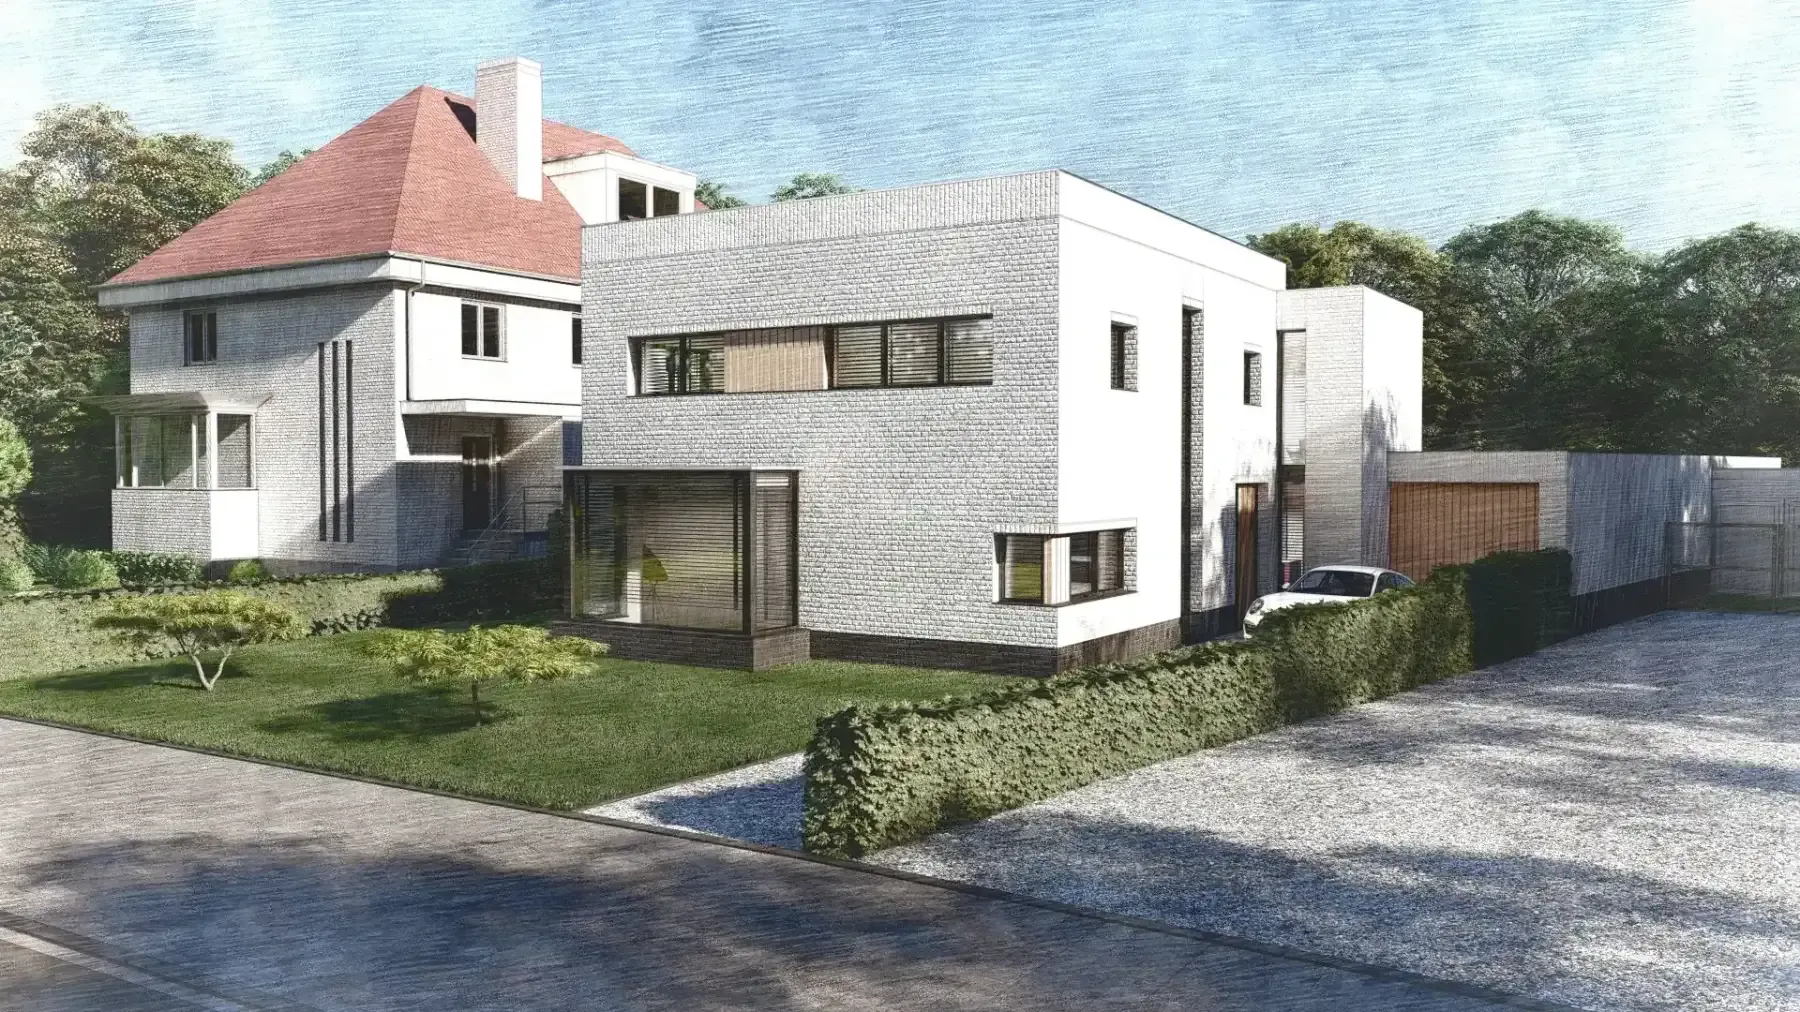
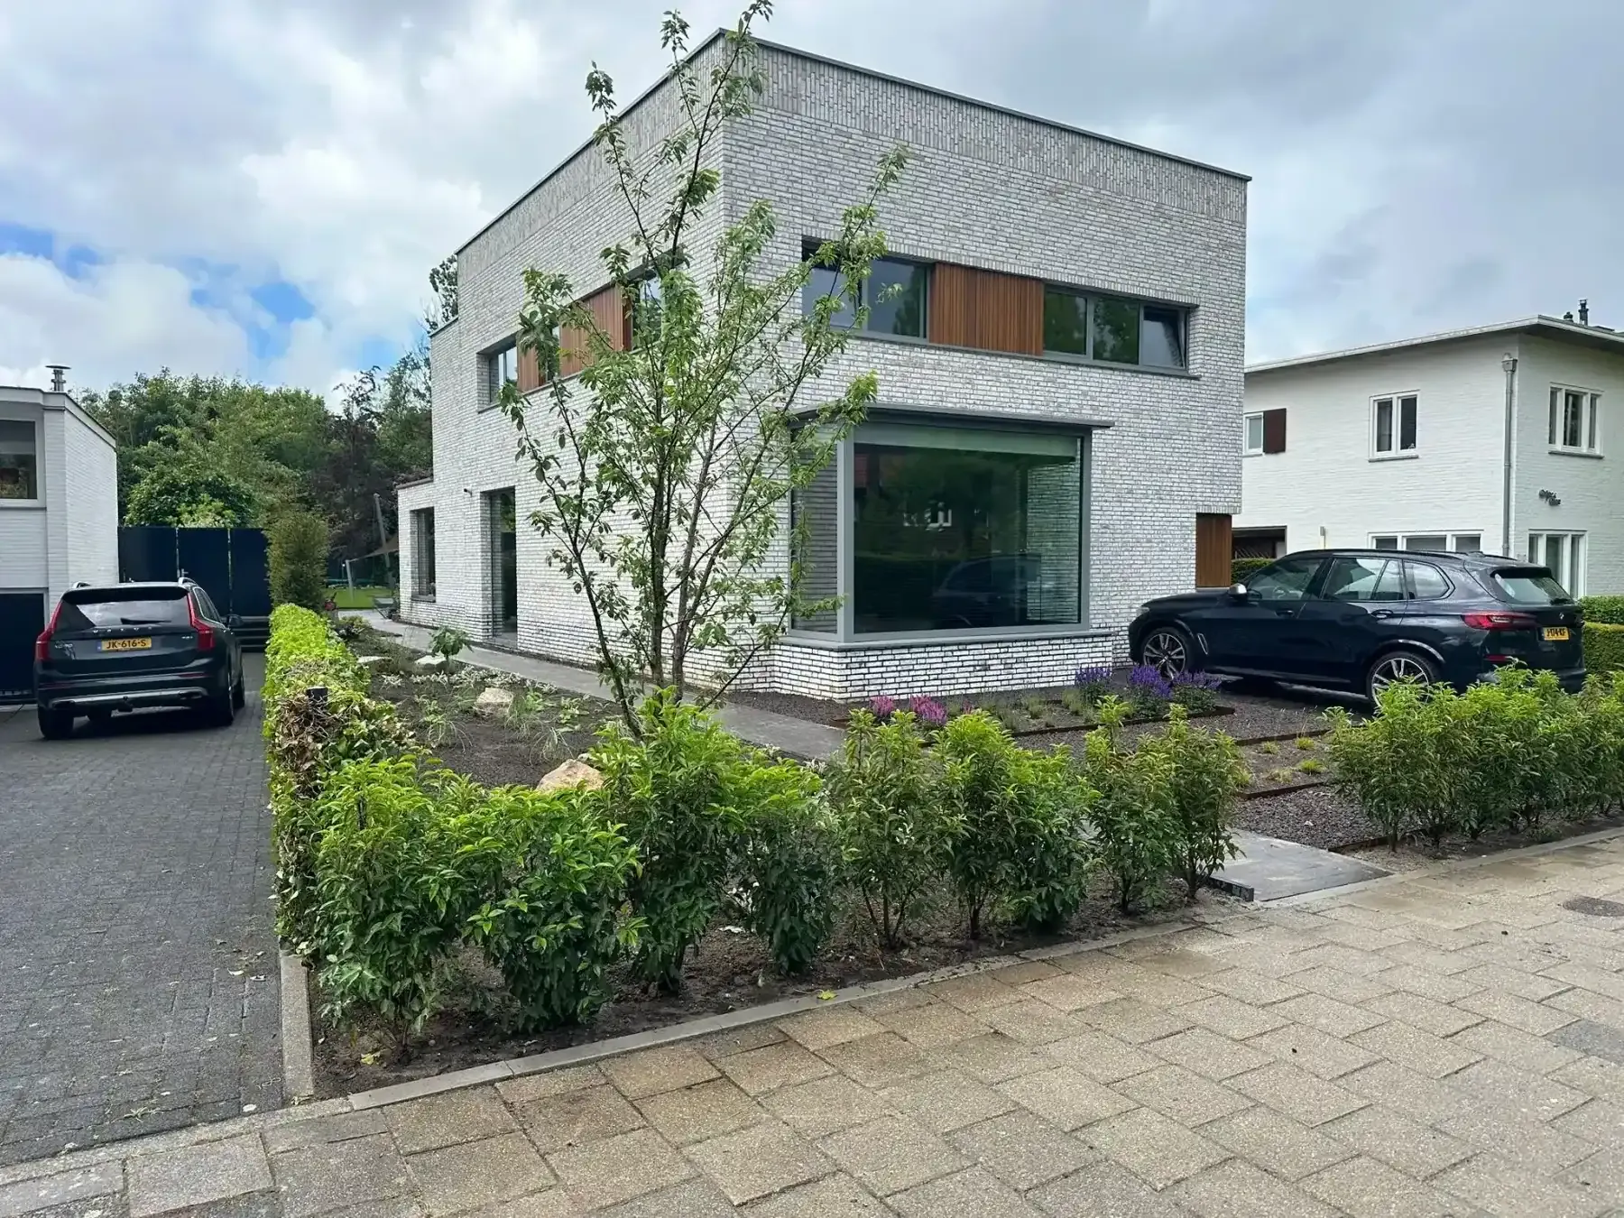
On the Bongaertslaan in Heerlen, an existing house has been replaced by a new design, tailored to the shape of the plot and the orientation towards the garden. The house combines a restrained street side with an open relationship to the south.
The original brief was to design a contemporary extension at the rear of an existing house. On the basis of the first sketch design and the associated construction costs, the decision was made to build an entirely new house on the site.
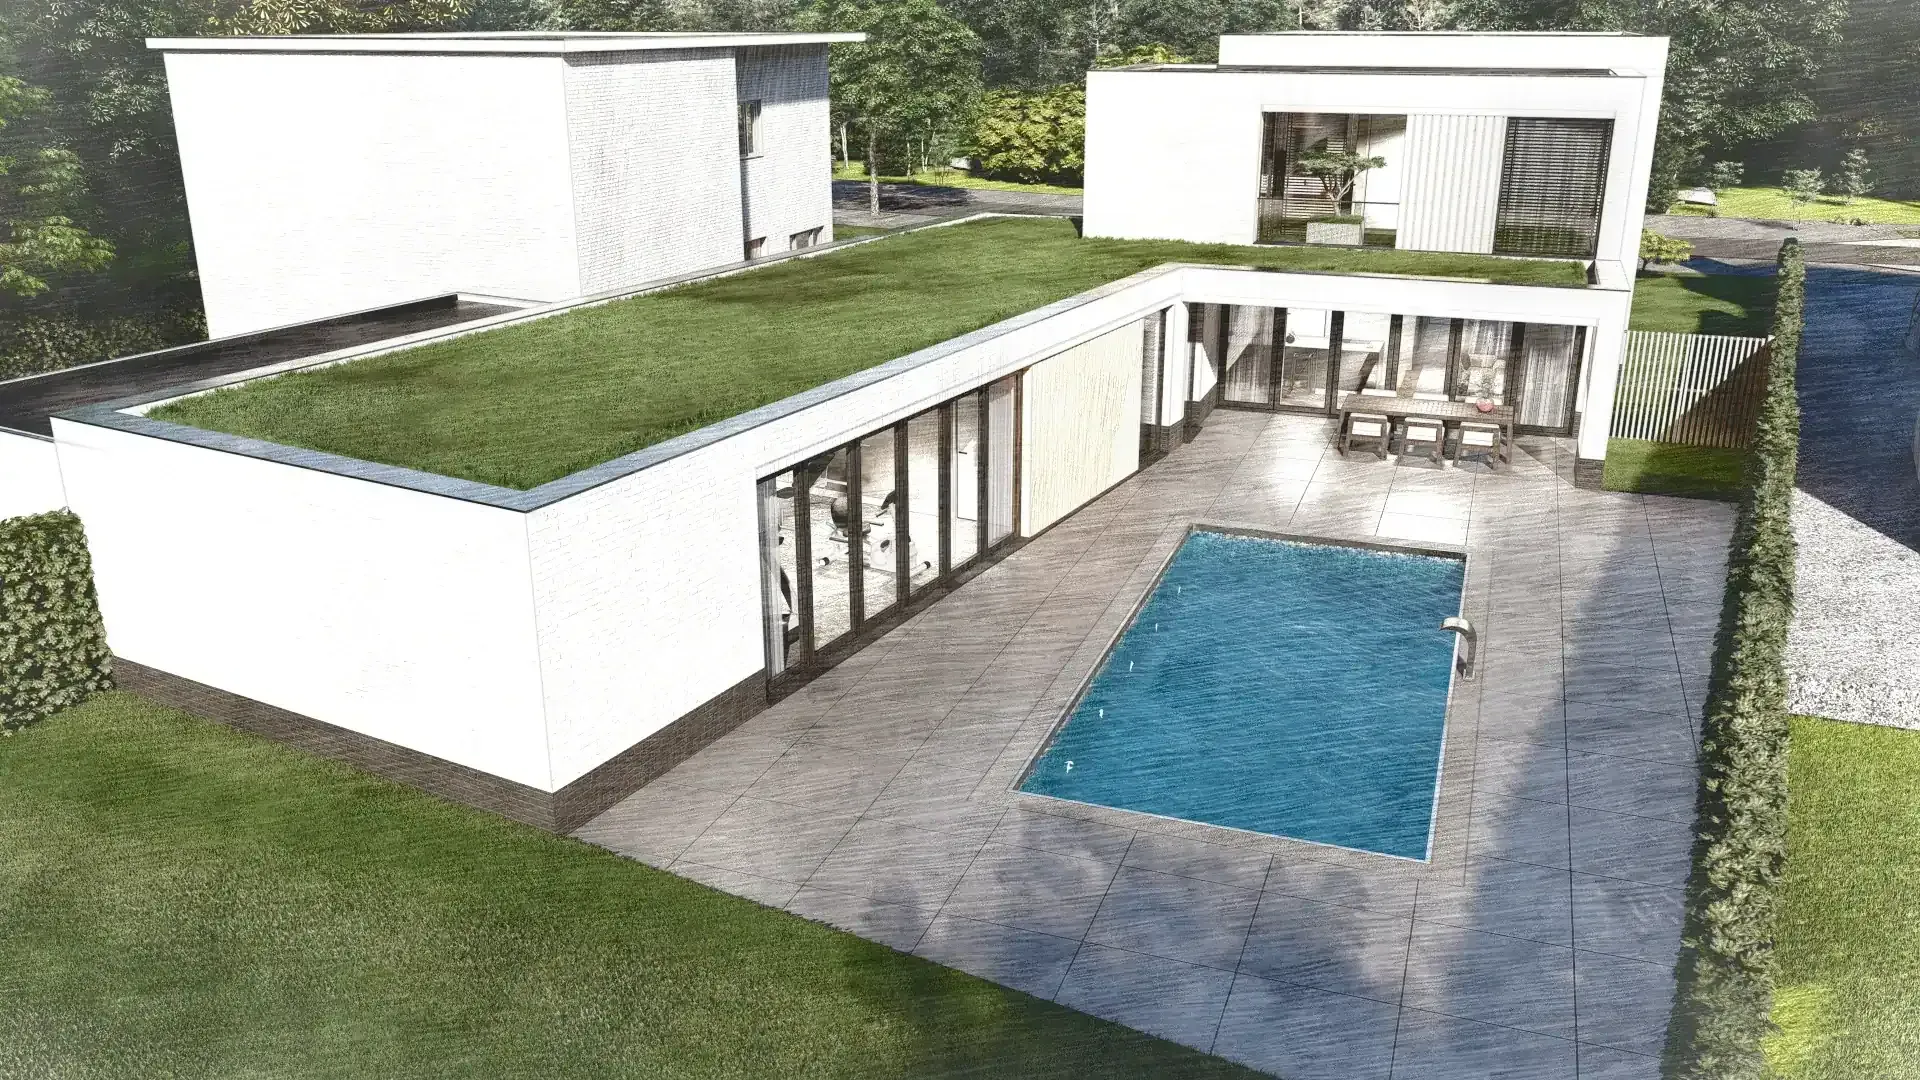
The design is tailored to the diamond-shaped plot. The main volume steps in height and direction, following the plot boundaries. In this way, the available space is used to the full.
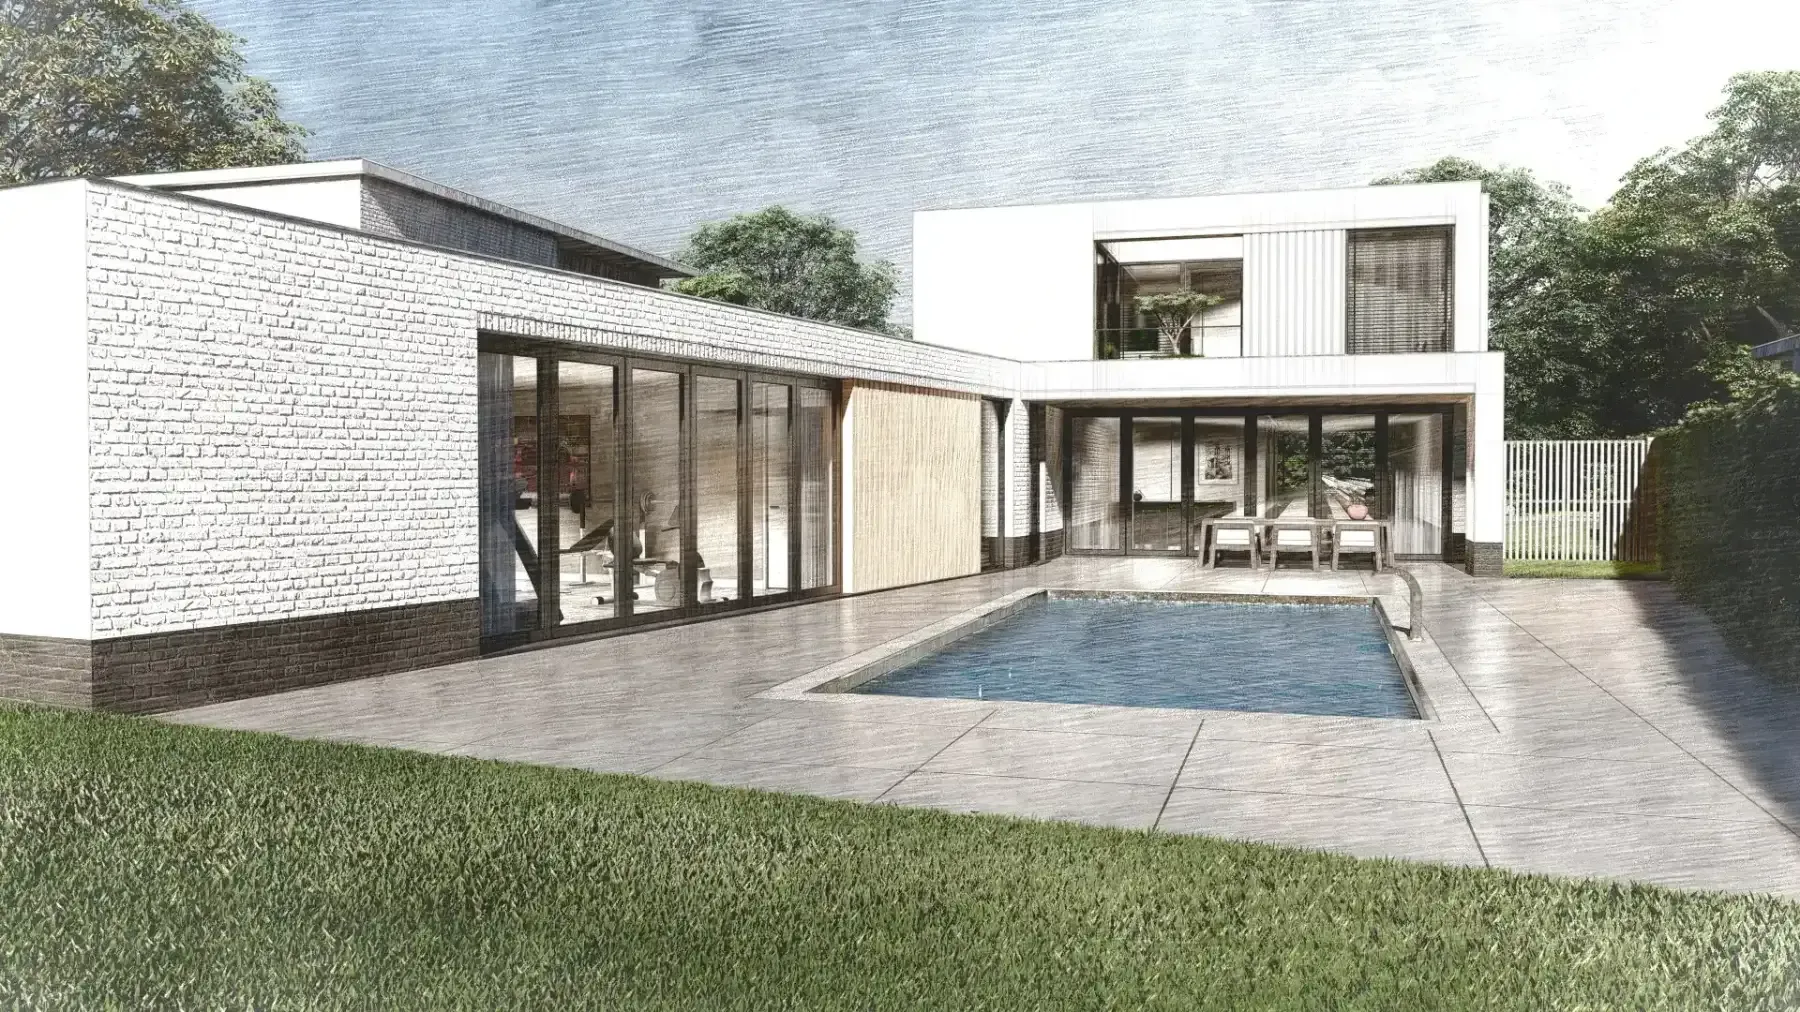
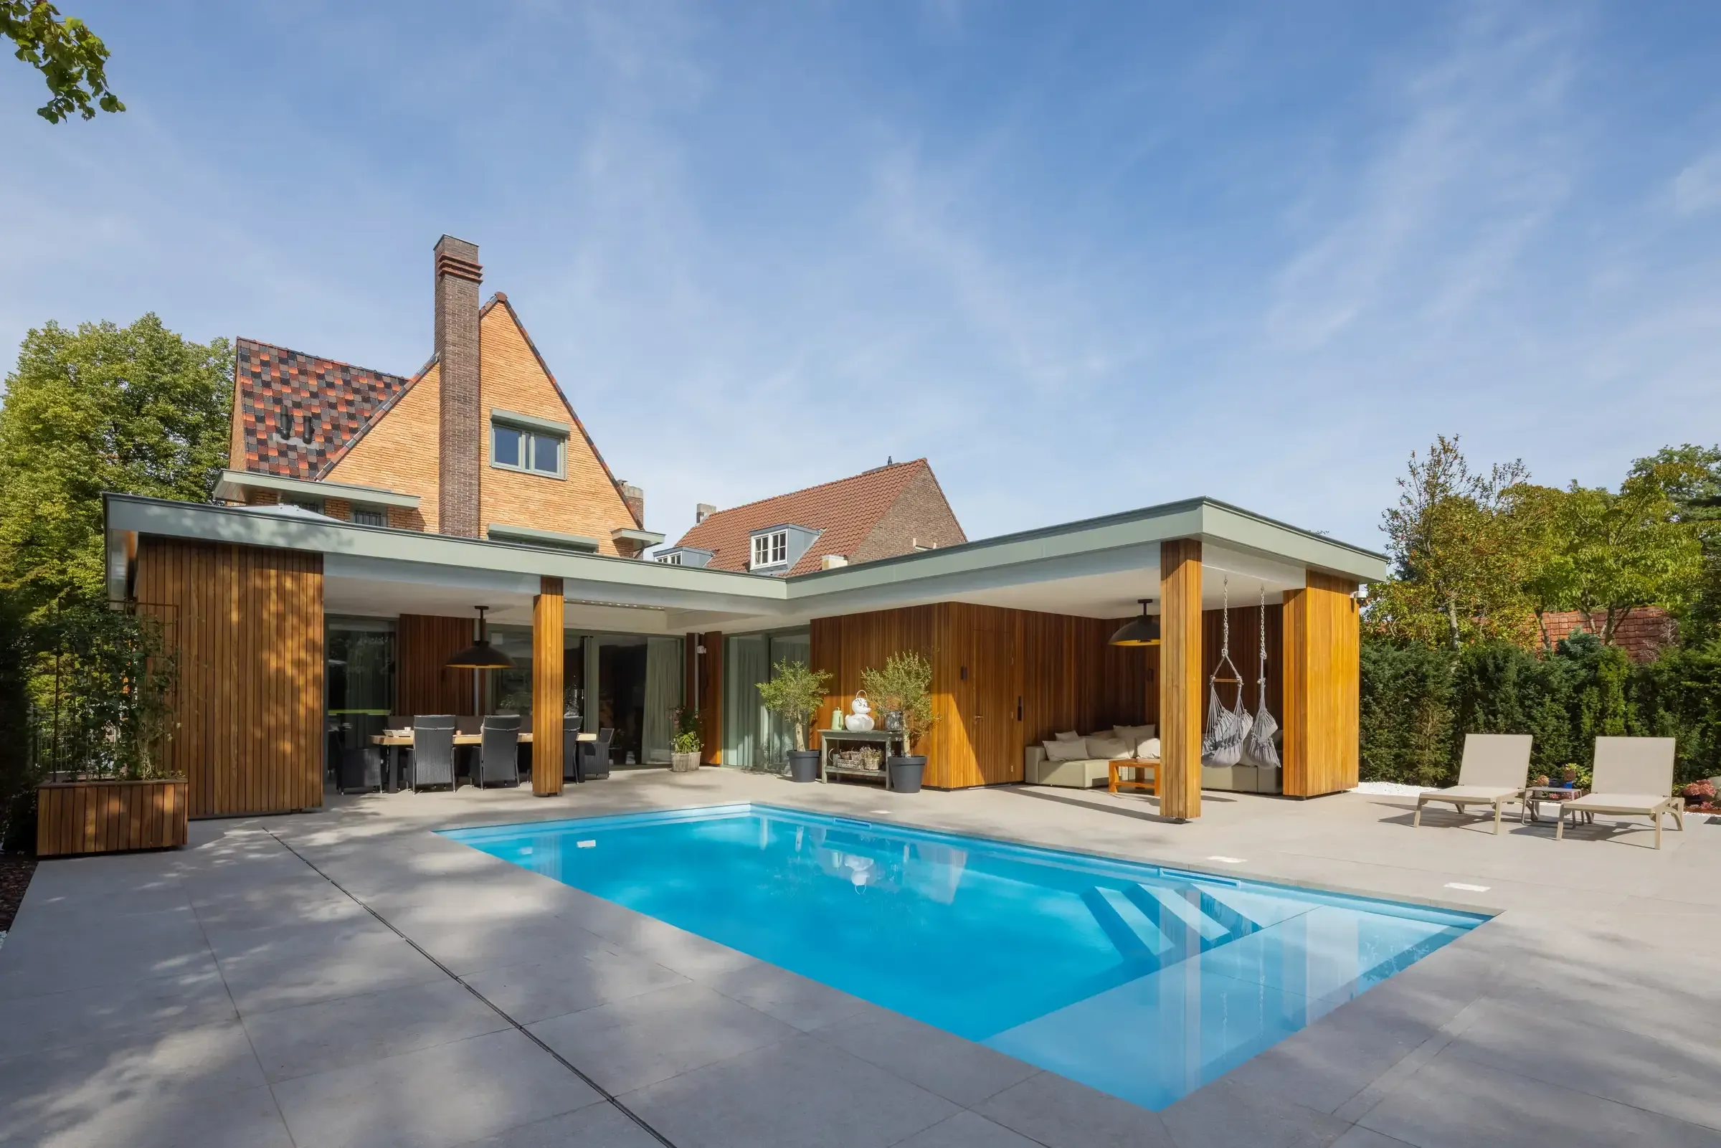
On the street side, the house has a closed character, with horizontal facade openings. On the south-facing garden side, the house opens up to the garden with large areas of glass. A lower volume on this side accommodates the wellness area.
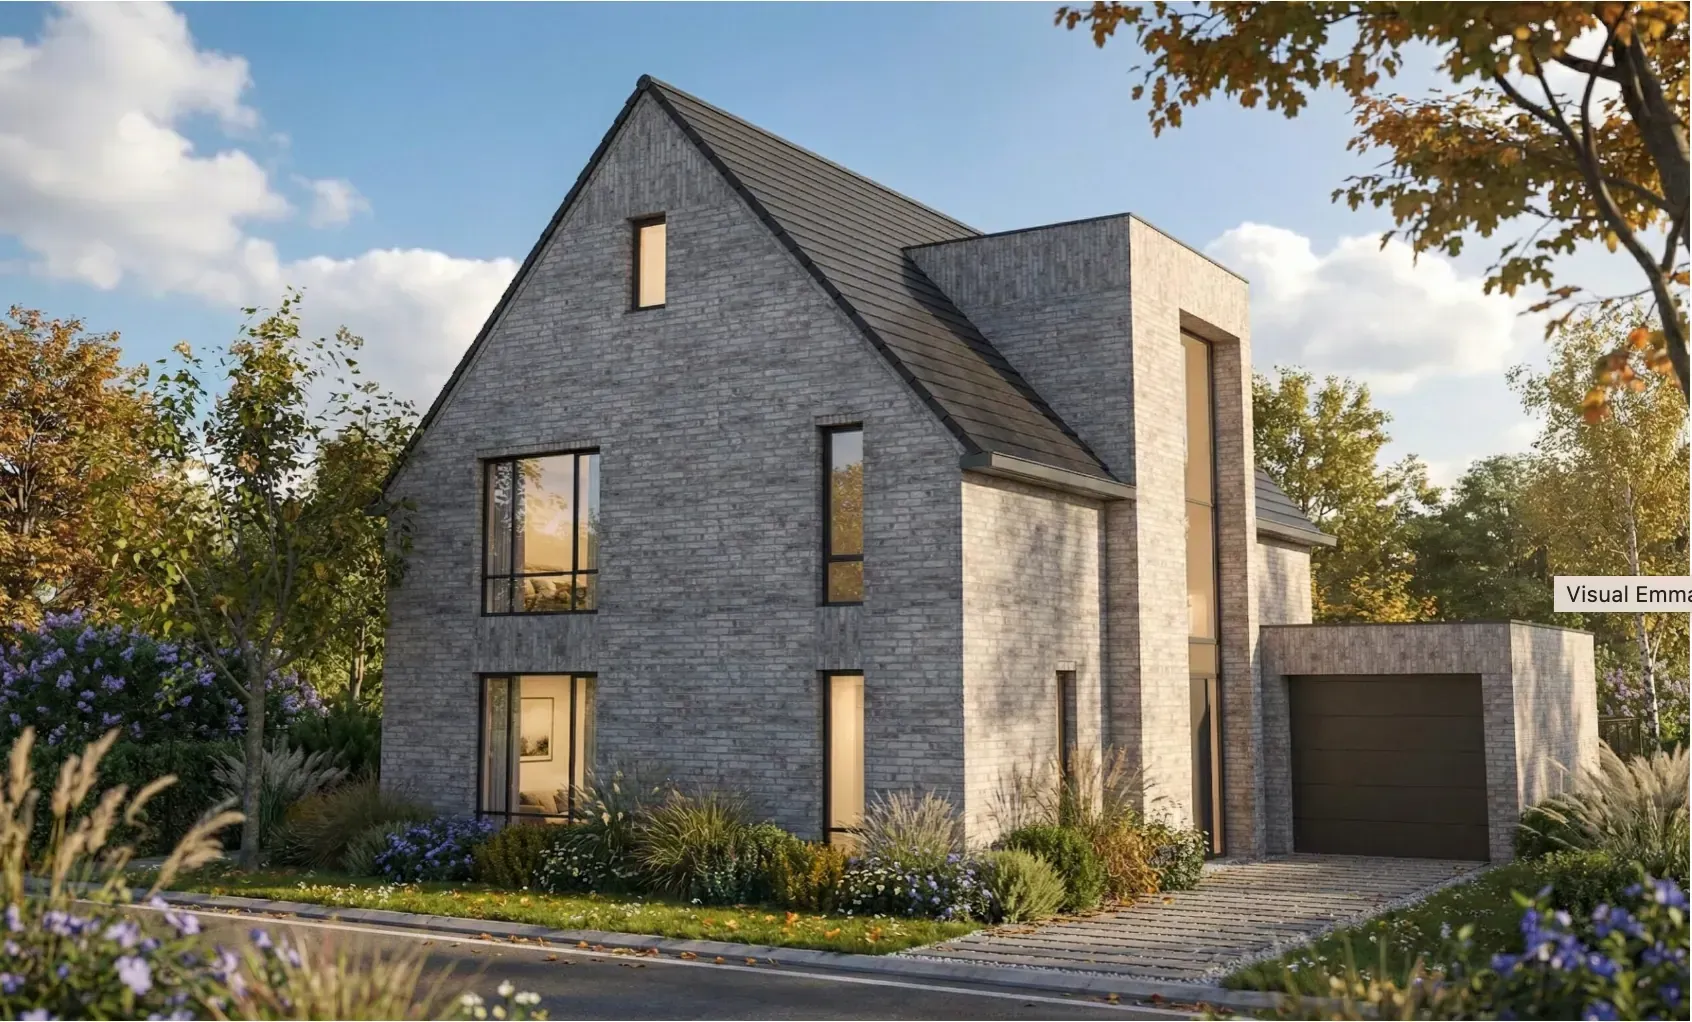
The facades are built in brick sanded with marl. Because of the lime it contains, the masonry will become lighter in colour over time. Timber facade sections are made of modified Accoya. The roofs are fitted with solar panels and are partly green roofs. This contributes to water retention and temperature regulation.
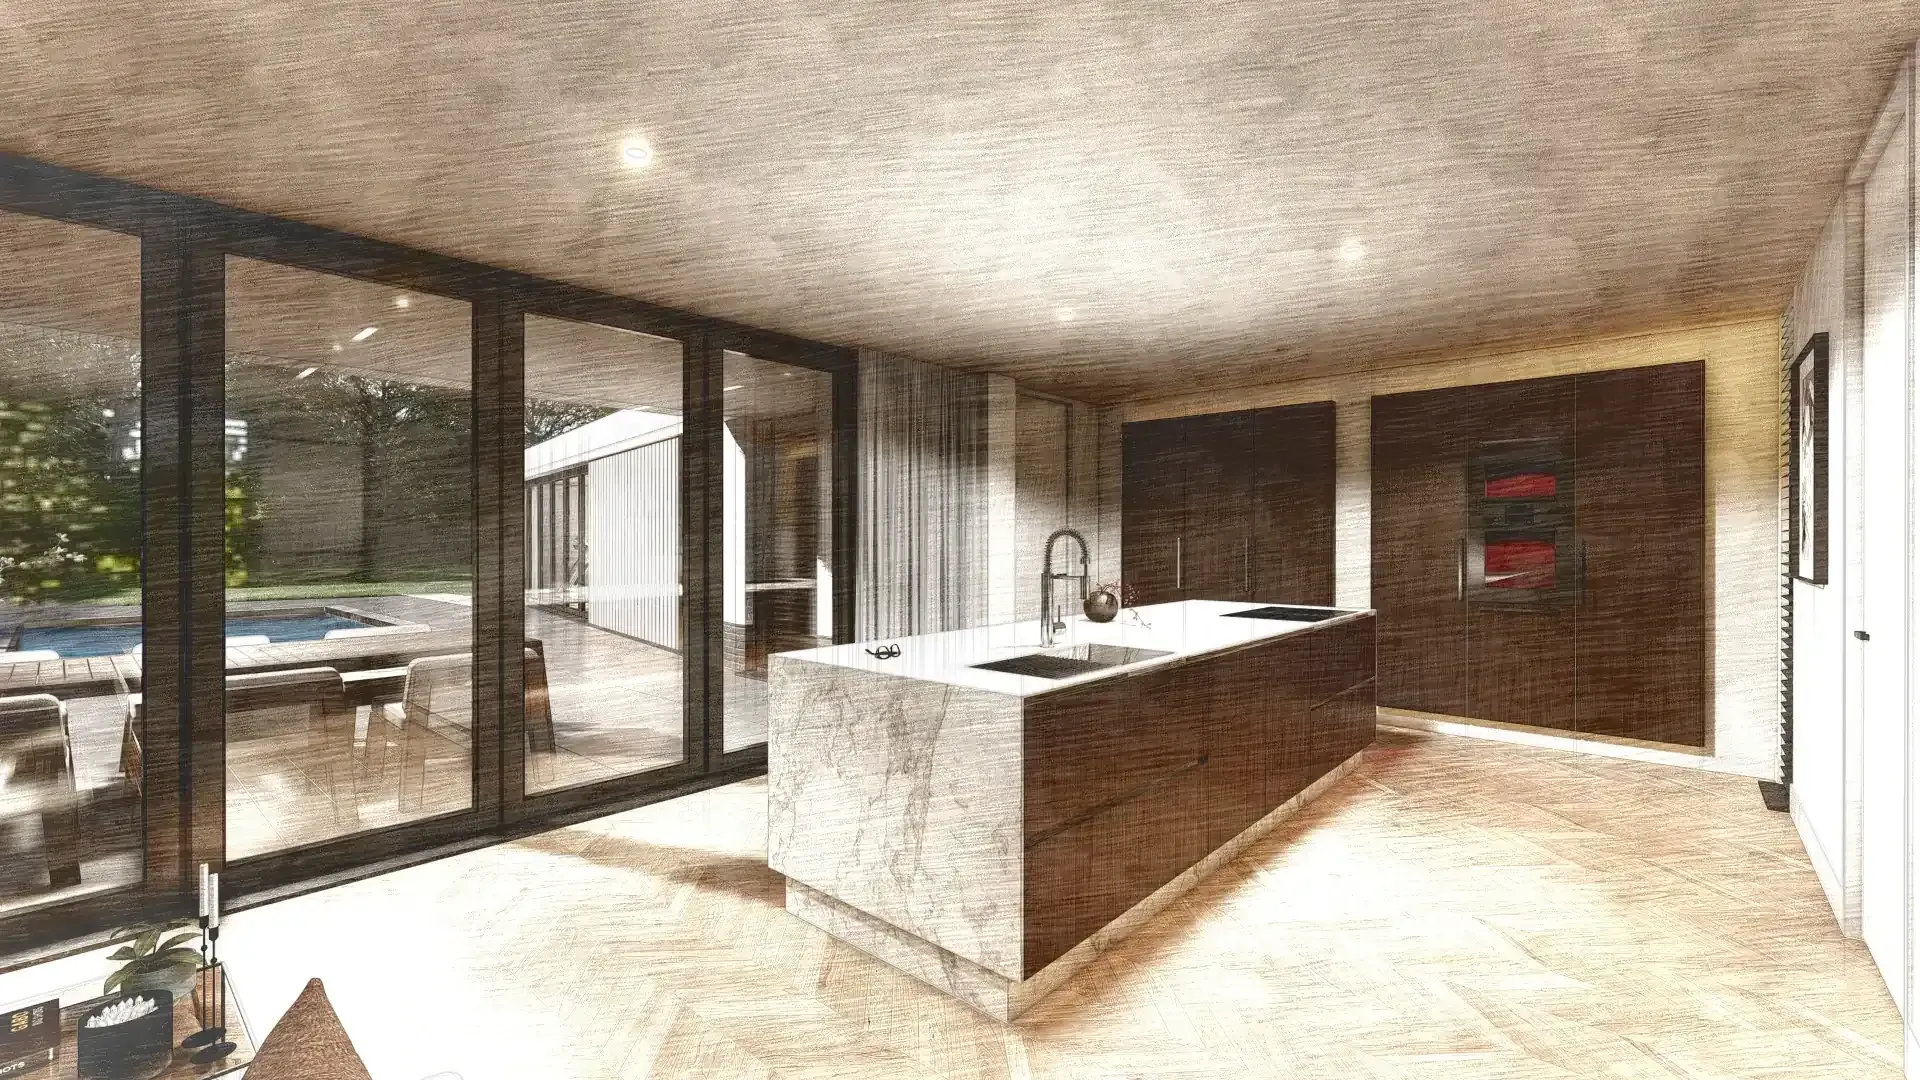
During the design process, visualisations of the interior and exterior were used to assess and further develop the spatial quality and choice of materials.
More information
Design and permit application
Paul Hoppe Architect
Structural engineer
Castermans Engineers