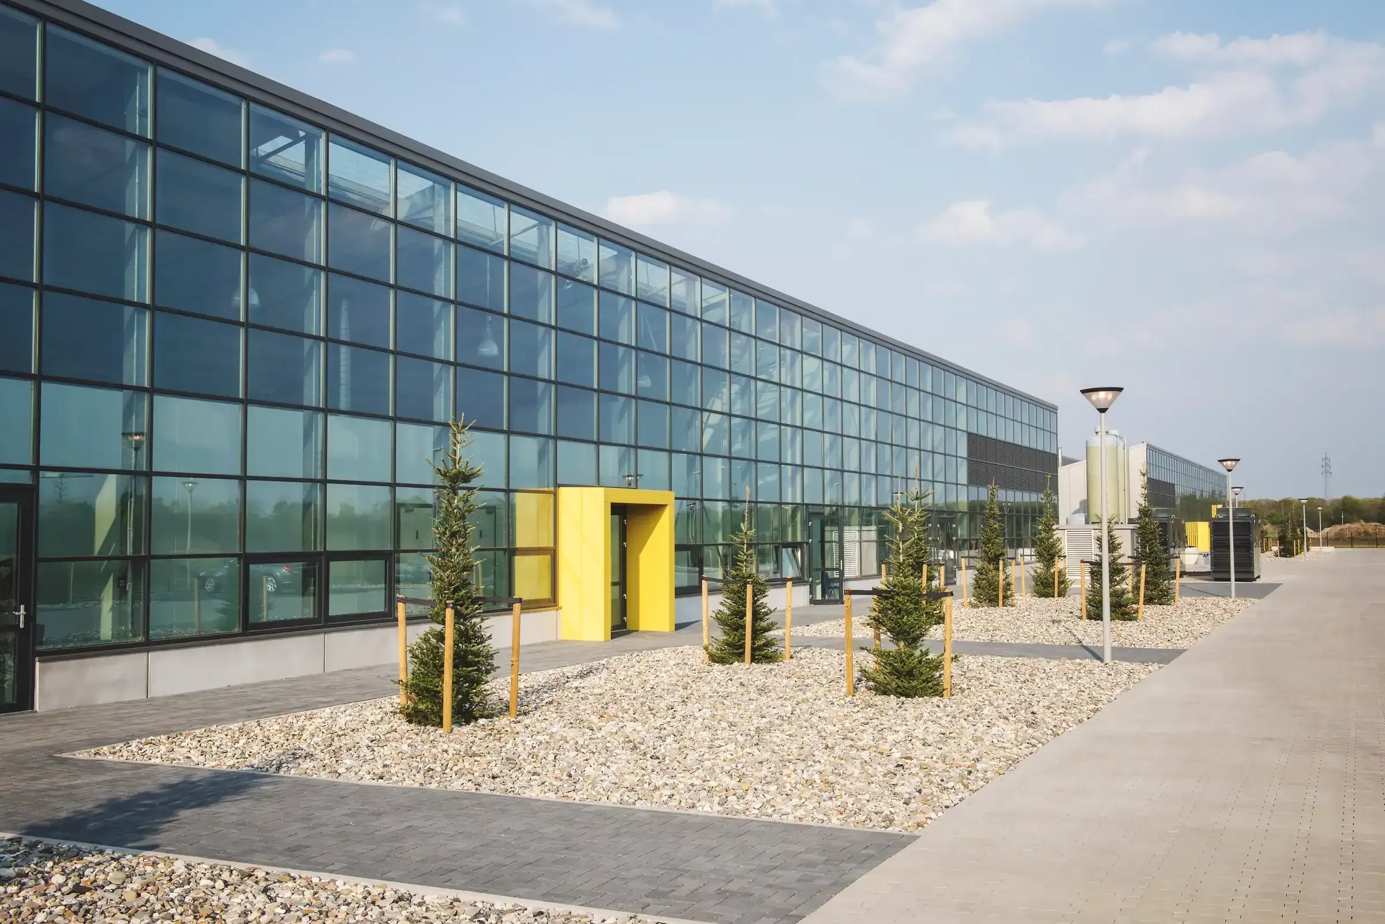
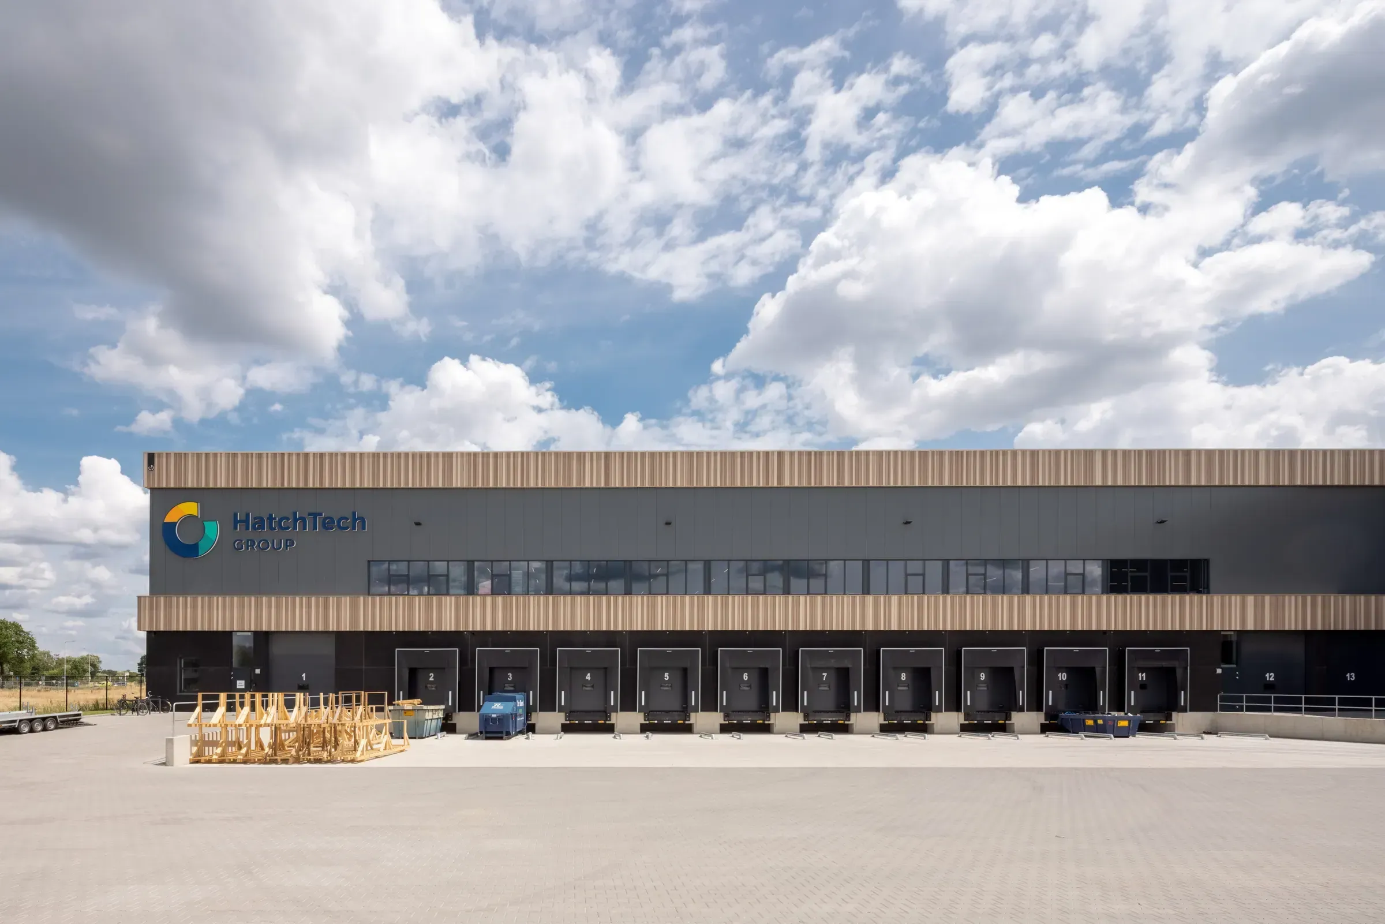
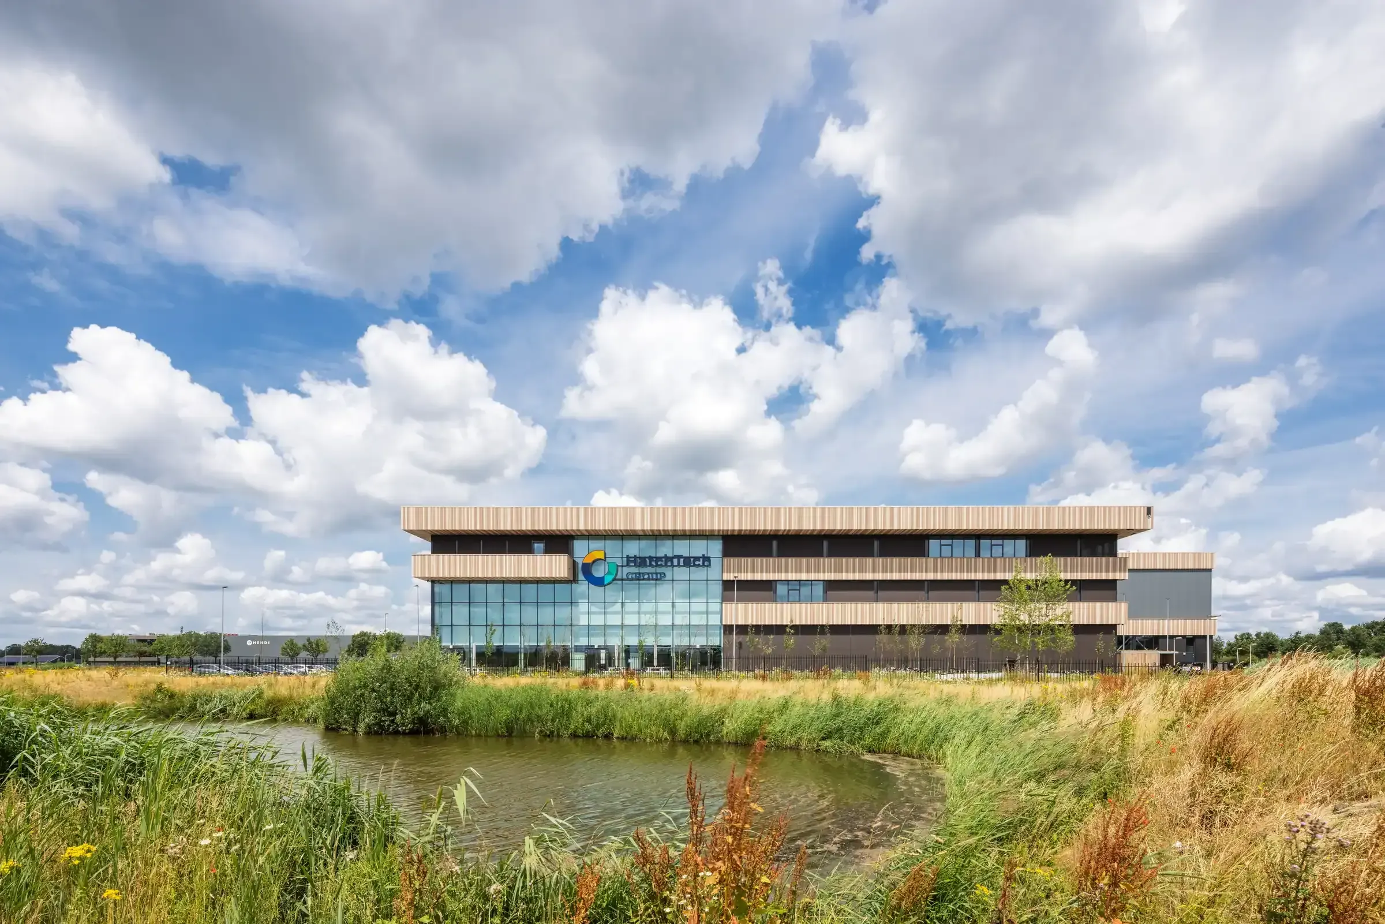
HTHQ Hatchtech Group, Ede – exterior with loading side and timber facade bands

Expertise · Commercial & industrial

Architect for commercial premises and offices

Non-residential buildings, industrial buildings and commercial premises: buildable, technically well-considered and sustainable solutions, in the Netherlands and Germany.

Commercial premises or an office are a decision for years to come: they have to suit the work that happens inside and be able to grow with the business. Paul Hoppe Architect designs offices, commercial premises and industrial buildings, and guides construction from the first sketch to completion: new build, extension, conversion and sustainability upgrades, including the permit and, where needed, a zoning plan amendment. As an architect for offices and commercial premises, we work in the Netherlands and in Germany, from the Avantis building, on the national border.

Types of commission

  • Non-residential and industrial buildings
  • Commercial premises and experience centres
  • Sustainability upgrades for existing buildings
  • Hatchery consultancy

Projects in this field

HTHQ Hatchtech Group – Ede

Along the A12 motorway in Ede, HatchTech's new, sustainable Dutch headquarters was realised between 2020 and 2023. Paul Hoppe Architect fulfilled the role of project architect and Manager HatchTech Building.

More about this project
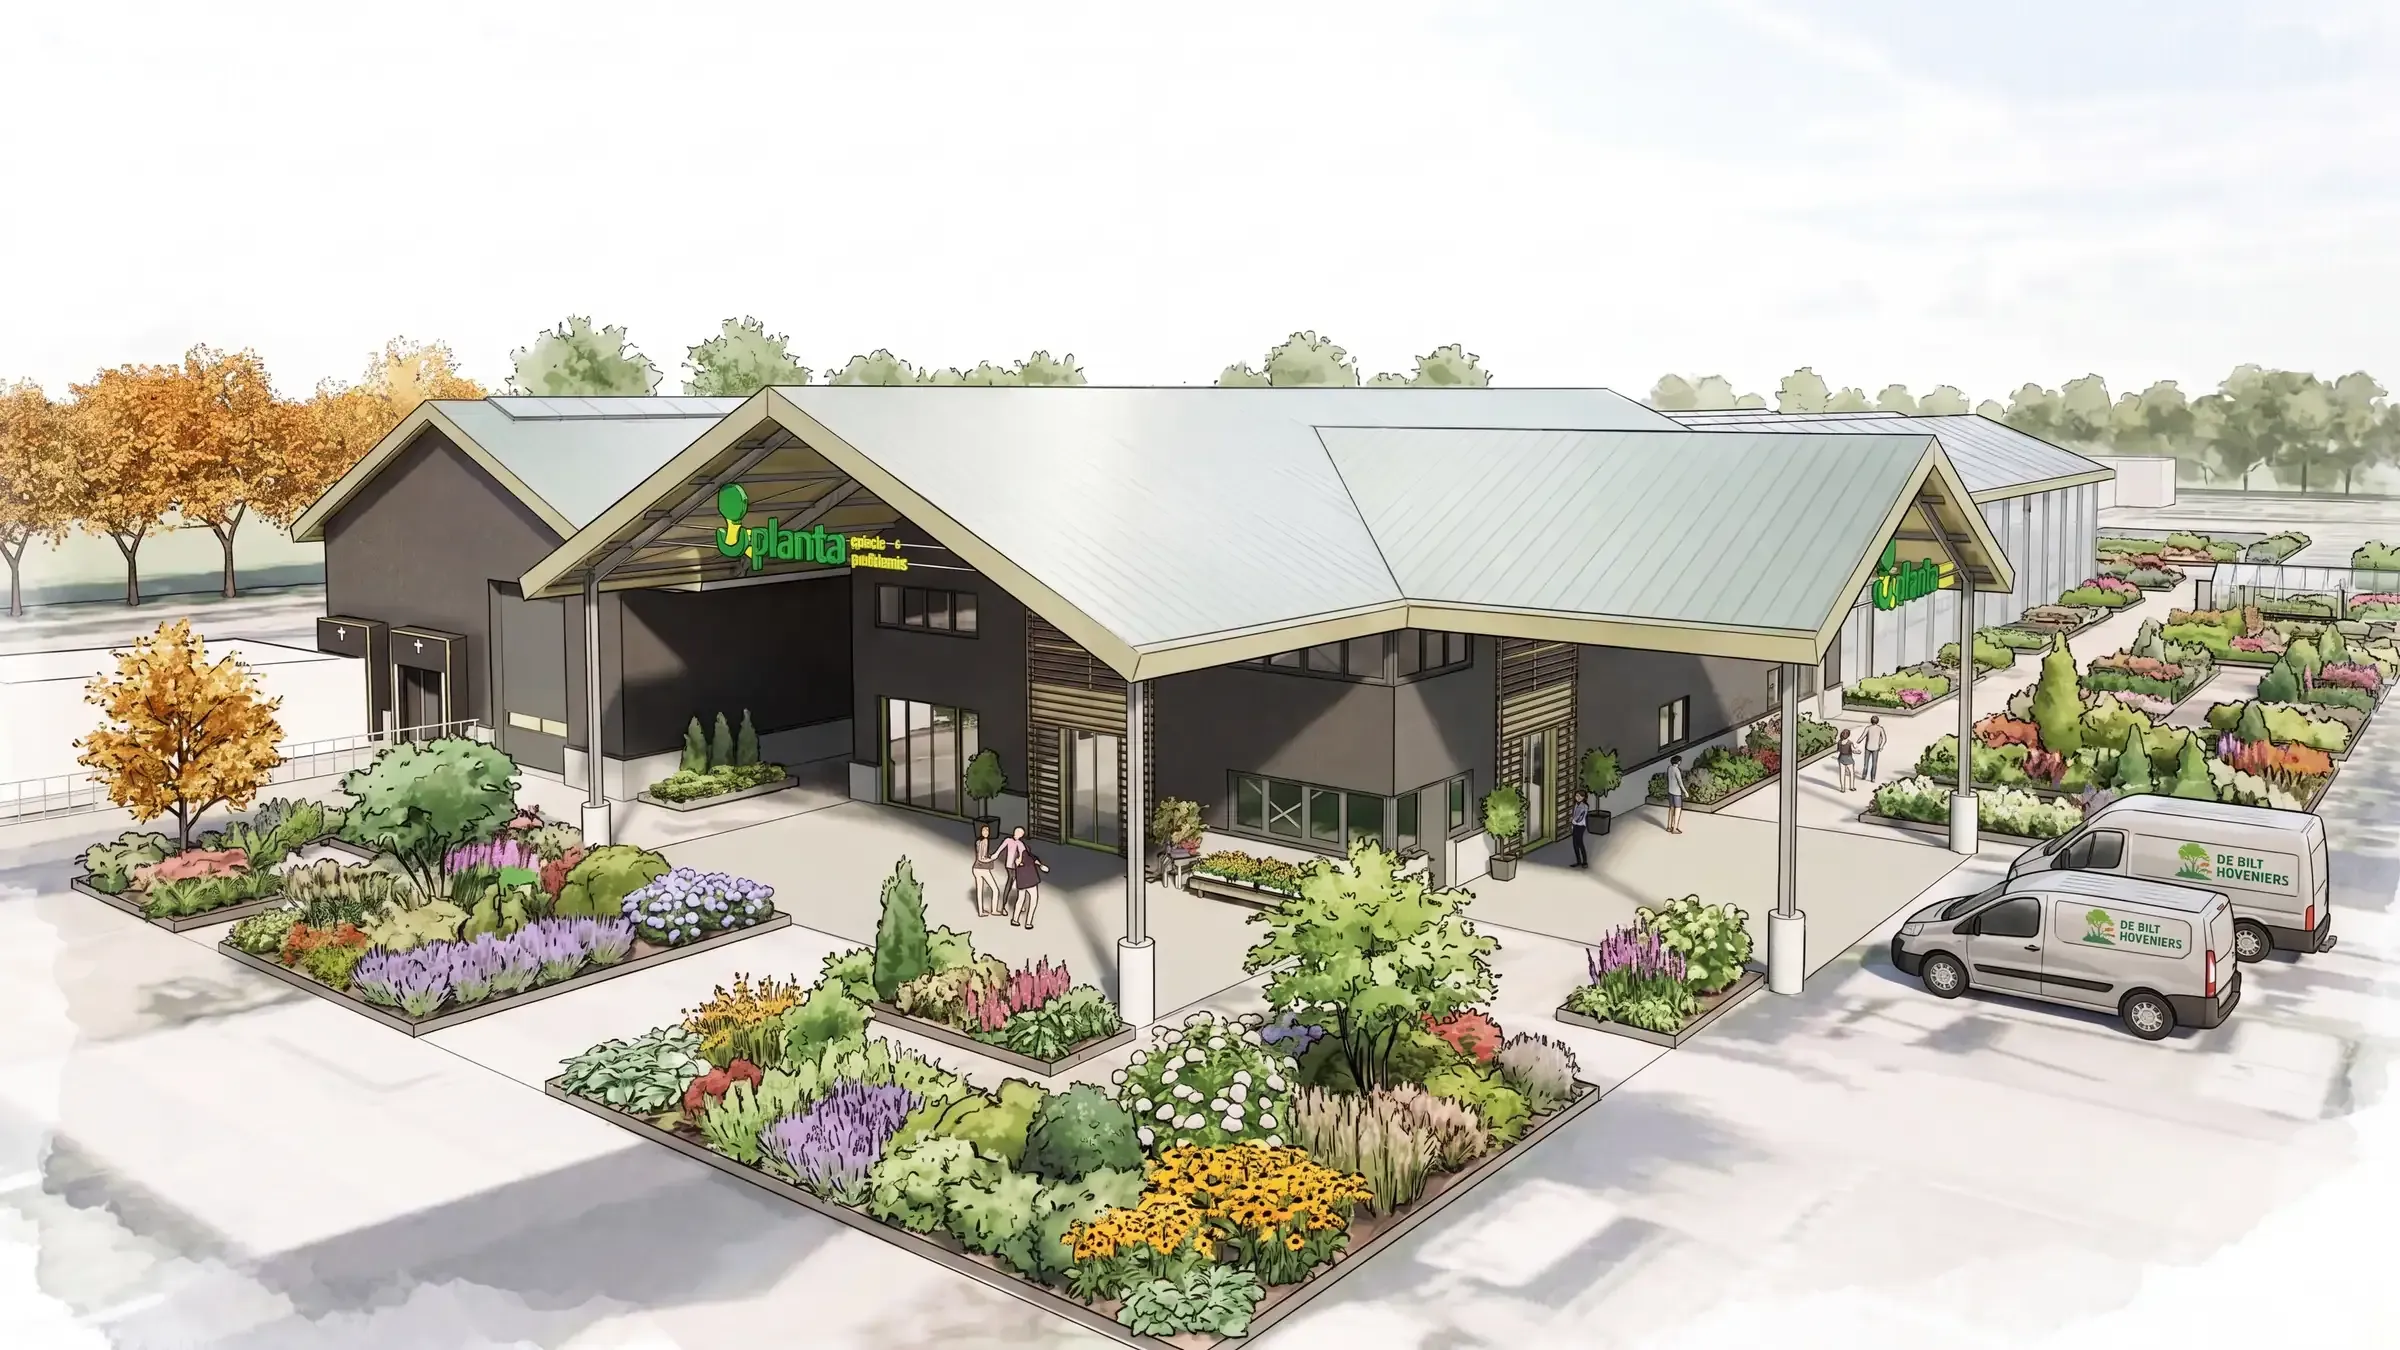
New build Planta Groencentrum in De Bilt

Planta Groencentrum is a well-known name among landscaping companies in De Bilt. With its own tree nursery and two passionate, enterprising owners, it supplies gardens and parks in the region with high-quality planting. The success and growth of the business have made an expansion necessary.

More about this project

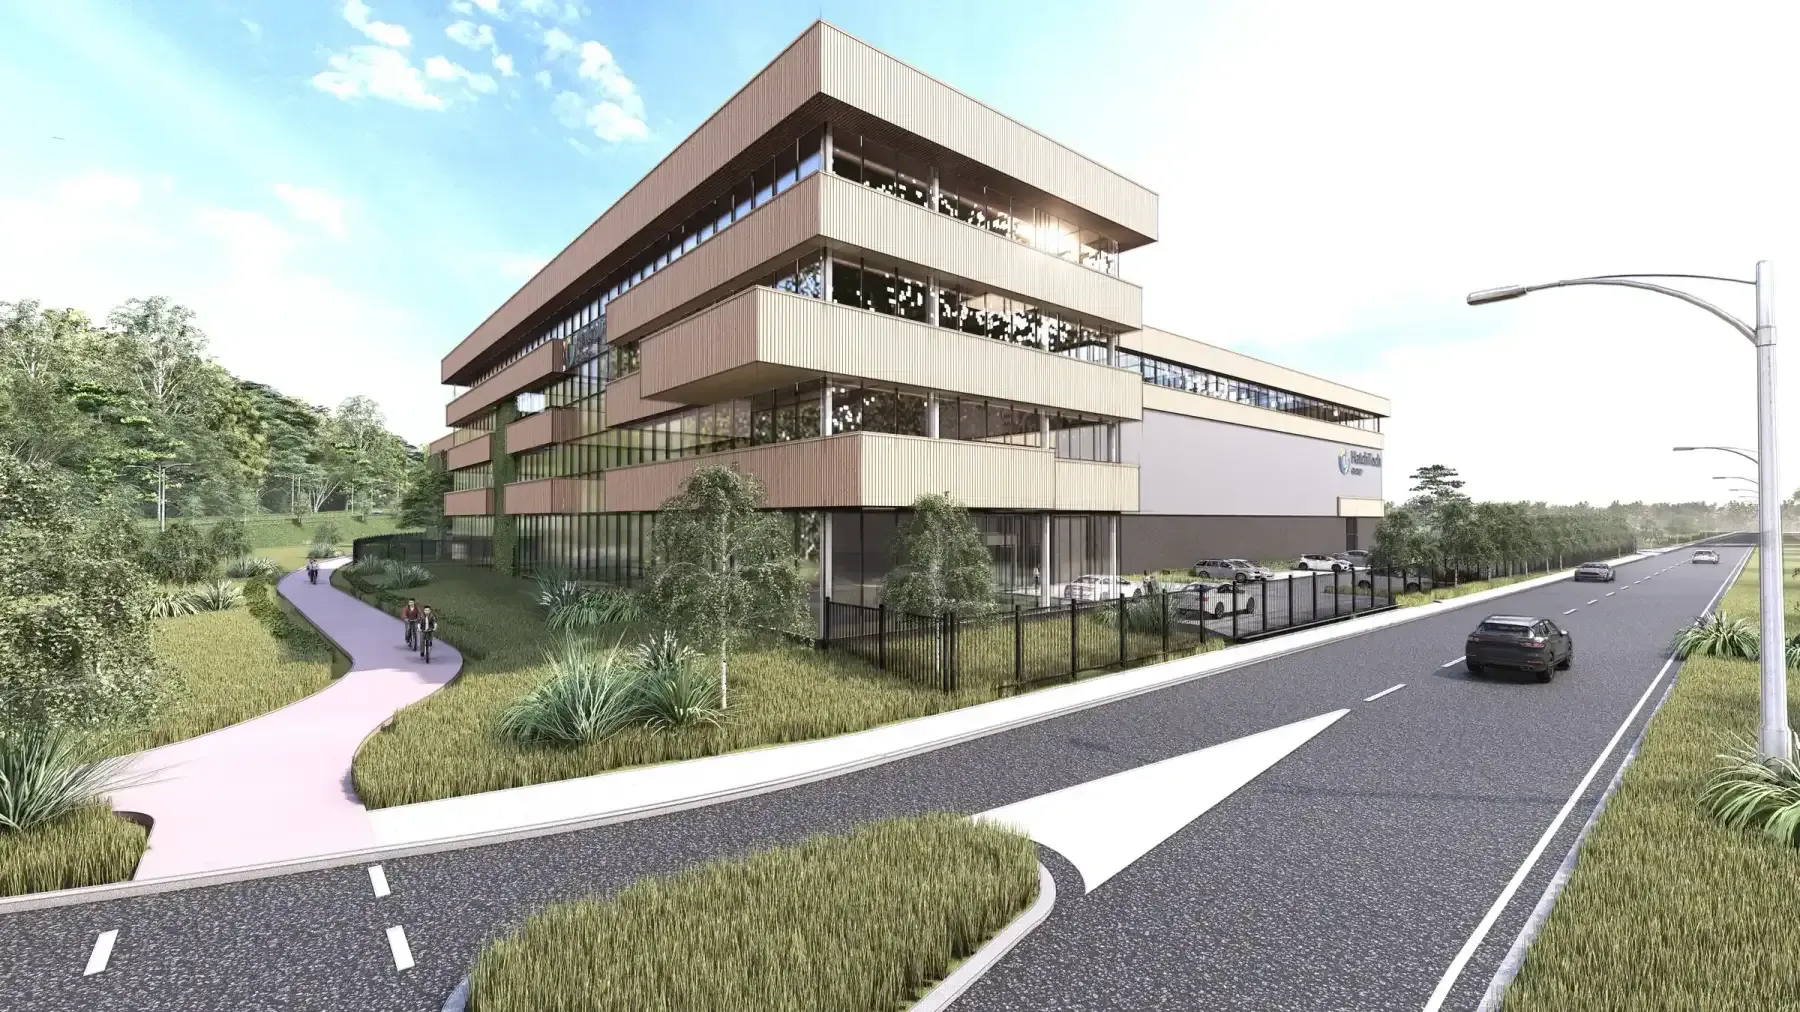
Expansion HTHQ HatchTech Group – Ede

The HatchTech HQ, completed in 2023, is being extended with a new four-storey volume. The design combines working and spending time with sports and leisure functions, also outside regular working hours.

More about this project

Commercial premises HatchCare Centre Optibrut – Nordhorn (DE)

For HatchTech Incubation Technology, Bright Buildings developed a new concept for transparent hatcheries. The building makes the production process visible and connects technology, architecture and a new way of working within the agri-food sector.

More about this project

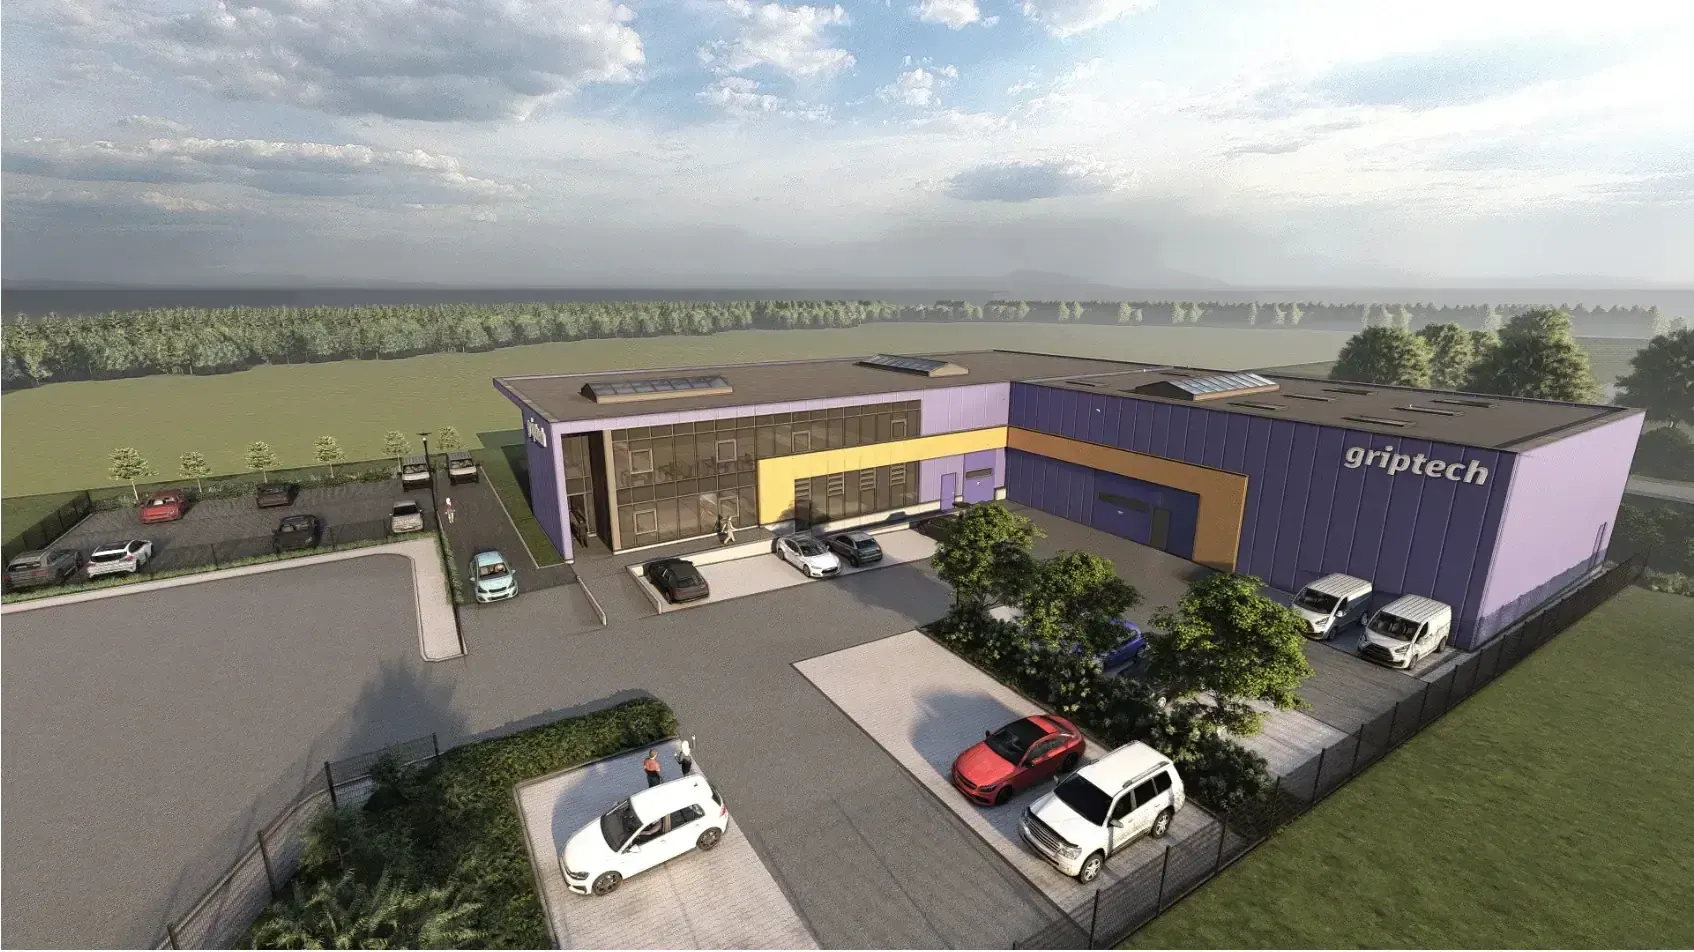
Expansion Griptech – Herzogenrath (DE)

New sustainable commercial building for Griptech with an office, workshop and dispatch hall, designed for efficient logistics and future-oriented operation.

More about this project
  1. 01Research & preparation
  2. 02Design & concept development
  3. 03Visualisation & presentation
  4. 04Engineering & advice
  5. 05Construction & completion

Frequently asked questions

What does an architect do for commercial premises?

At Paul Hoppe Architect, the whole process, in five phases: research and preparation (feasibility, budget estimate, planning), design and concept development, visualisation, technical design in BIM and construction: specifications, tender, site supervision, handover and aftercare.

Does Paul Hoppe Architect also work in Germany?

Yes. Paul Hoppe is a registered architect in the Netherlands and Germany. The firm is a member of the BNA and of the Architektenkammer Nordrhein-Westfalen, and the office is in the Avantis building, on the national border between the Netherlands and Germany.

Do commercial premises need a zoning plan amendment?

That depends on what the environment plan (omgevingsplan, formerly the zoning plan) allows on that site. We find that out in the first phase. If the plan does not fit, we draw up the spatial planning justification for an amendment.

Plans for commercial premises? Call Paul.

Rather talk directly?

Paul Hoppe

A plot, a building, an idea? Call or email Paul directly.