1930s villa – Heerlen — main photo

Expertise · Residential & renovation

Villa design and renovation

New villas and existing homes, with the focus on buildable, technically well-considered and sustainable solutions.

Alongside commercial premises and leisure, we also design homes: a new villa on a self-build plot, or the renovation, extension and sustainability upgrade of an existing house. Designing a villa starts with the site: the shape of the plot, its orientation to the sun and the rules that apply there. With an existing home, we start with what is there, and with what defines the character of the house.

Types of commission

  • Bespoke homes
  • Restoration & renovation
  • Sustainability upgrades for existing buildings
  • Building inspections
  • Thermography

Projects in this field

1930s villa – Heerlen

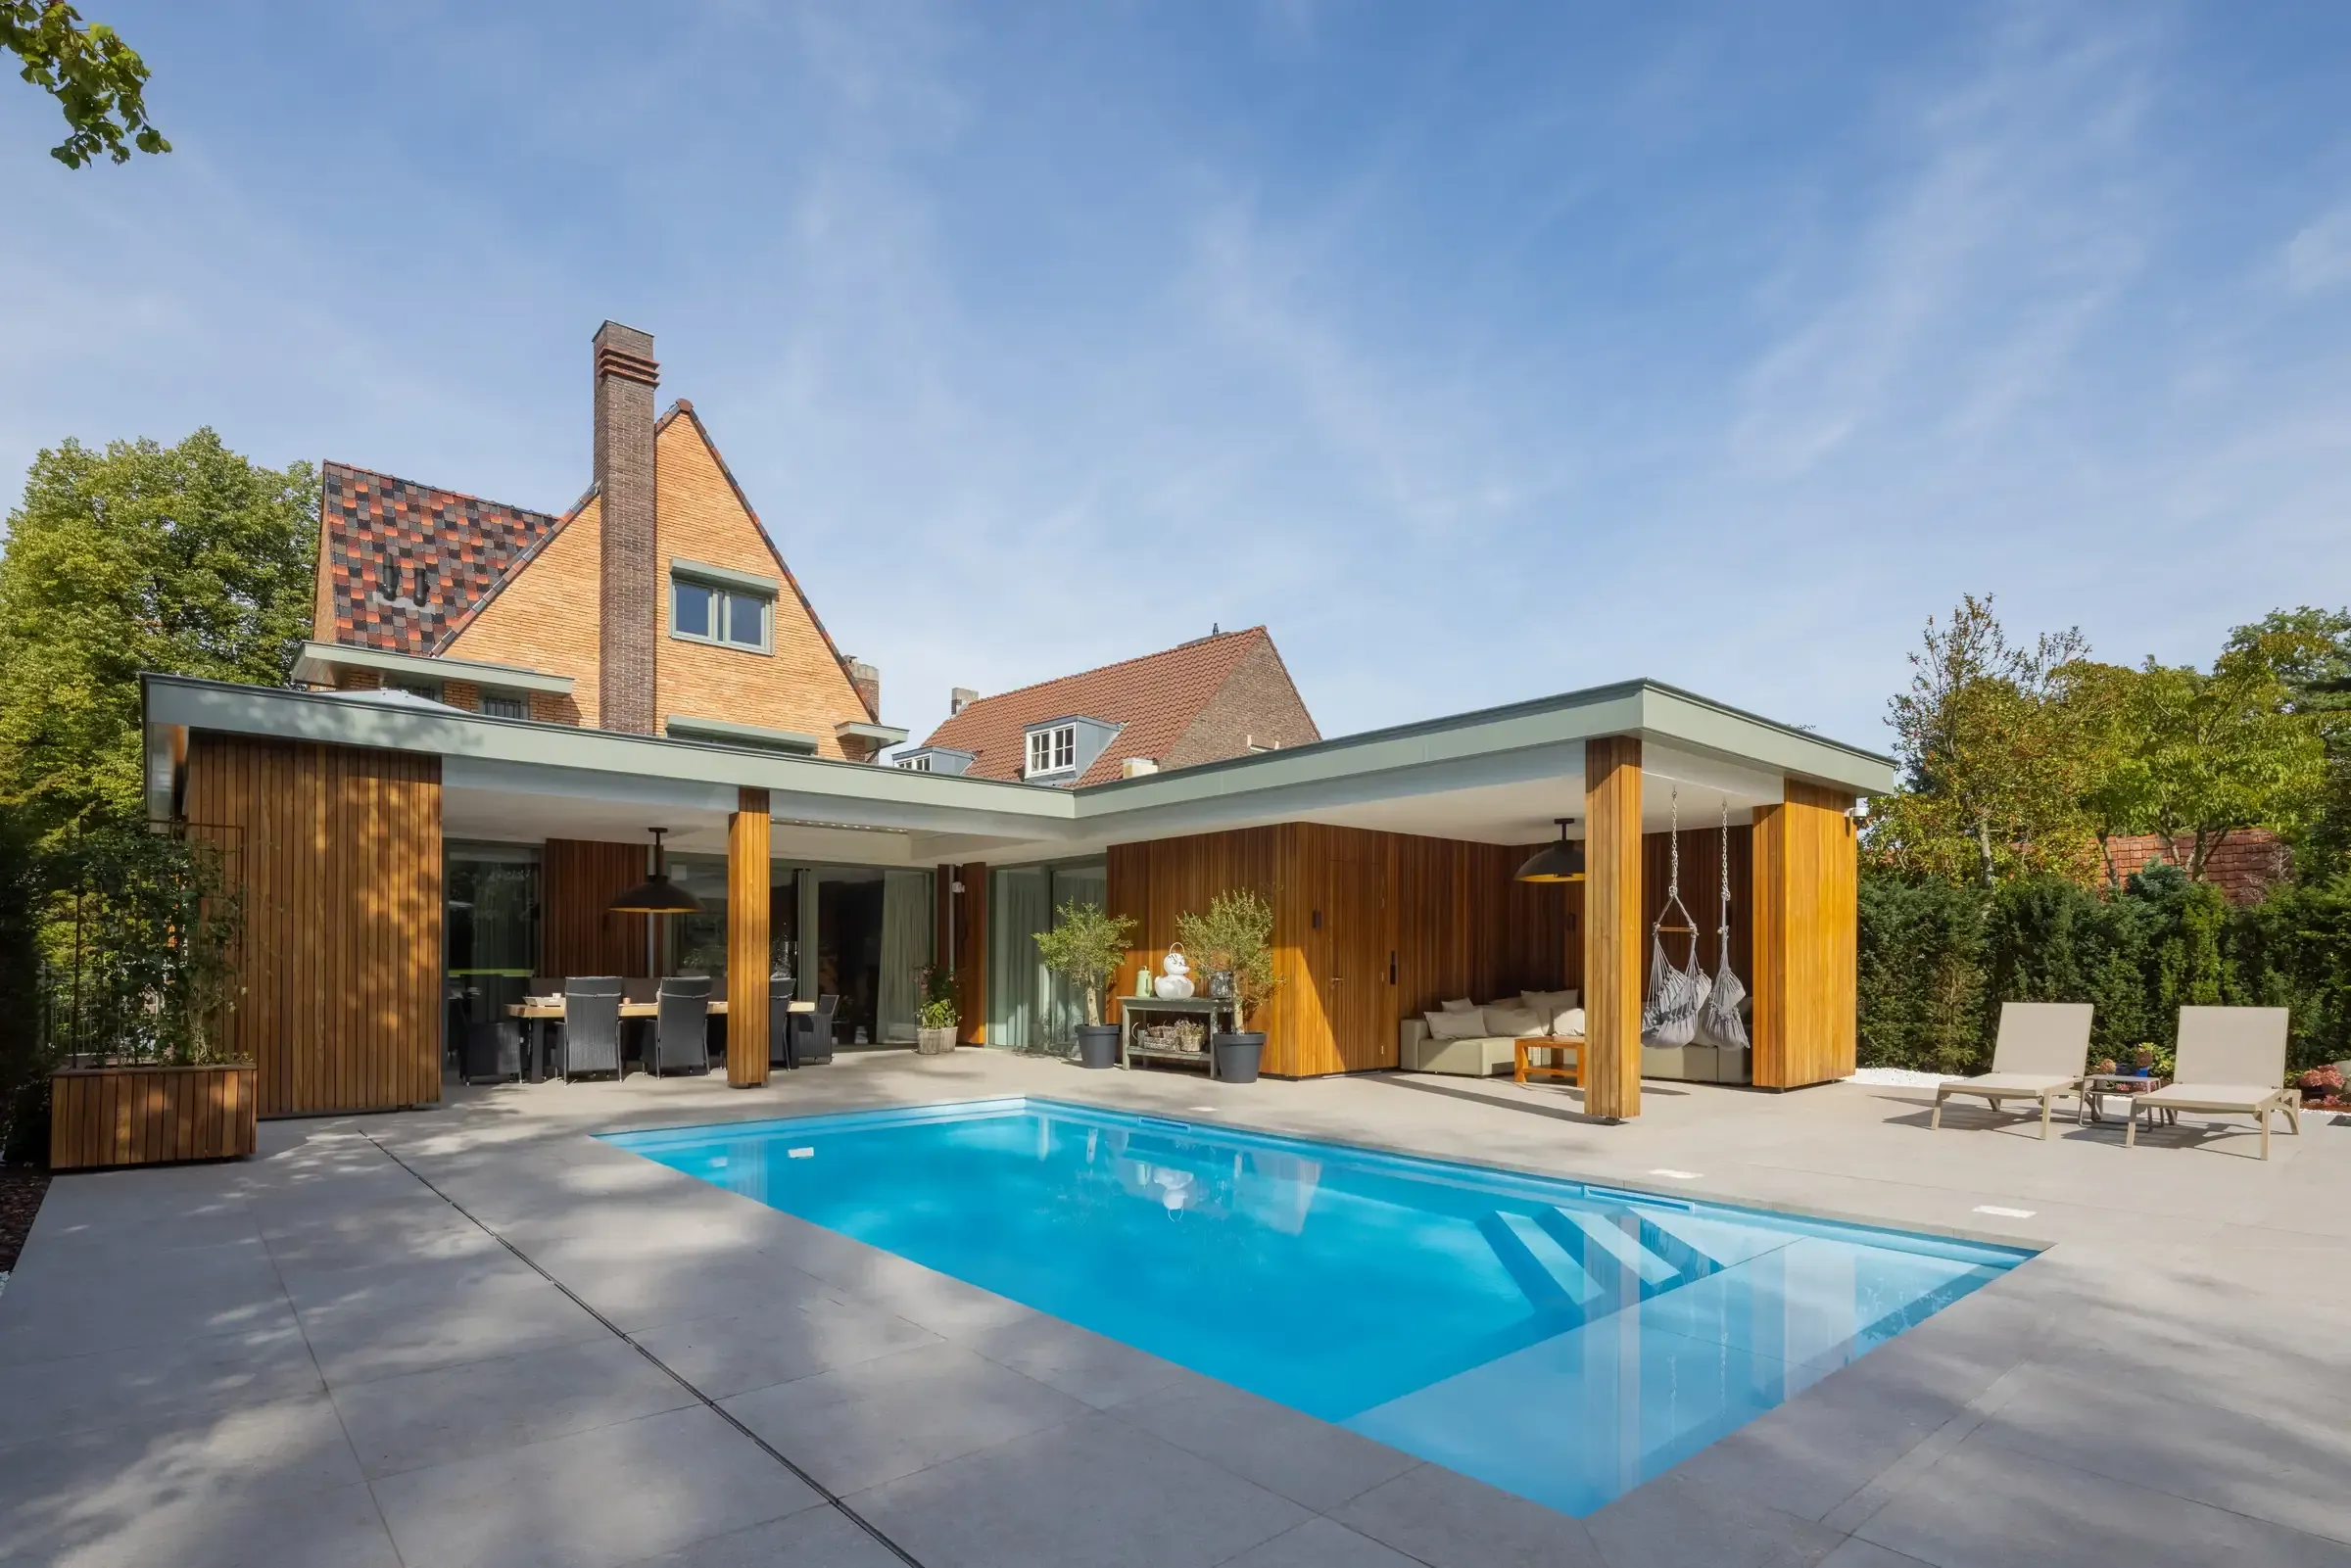
In Heerlen Zuid, a characterful 1930s villa is undergoing a complete sustainable renovation and a modern timber-frame extension. The design adds a light, contemporary extension with a swimming pool and new outdoor spaces, making the existing villa both energy-efficient and future-proof.

More about this project
Emmakwartier house – Brunssum

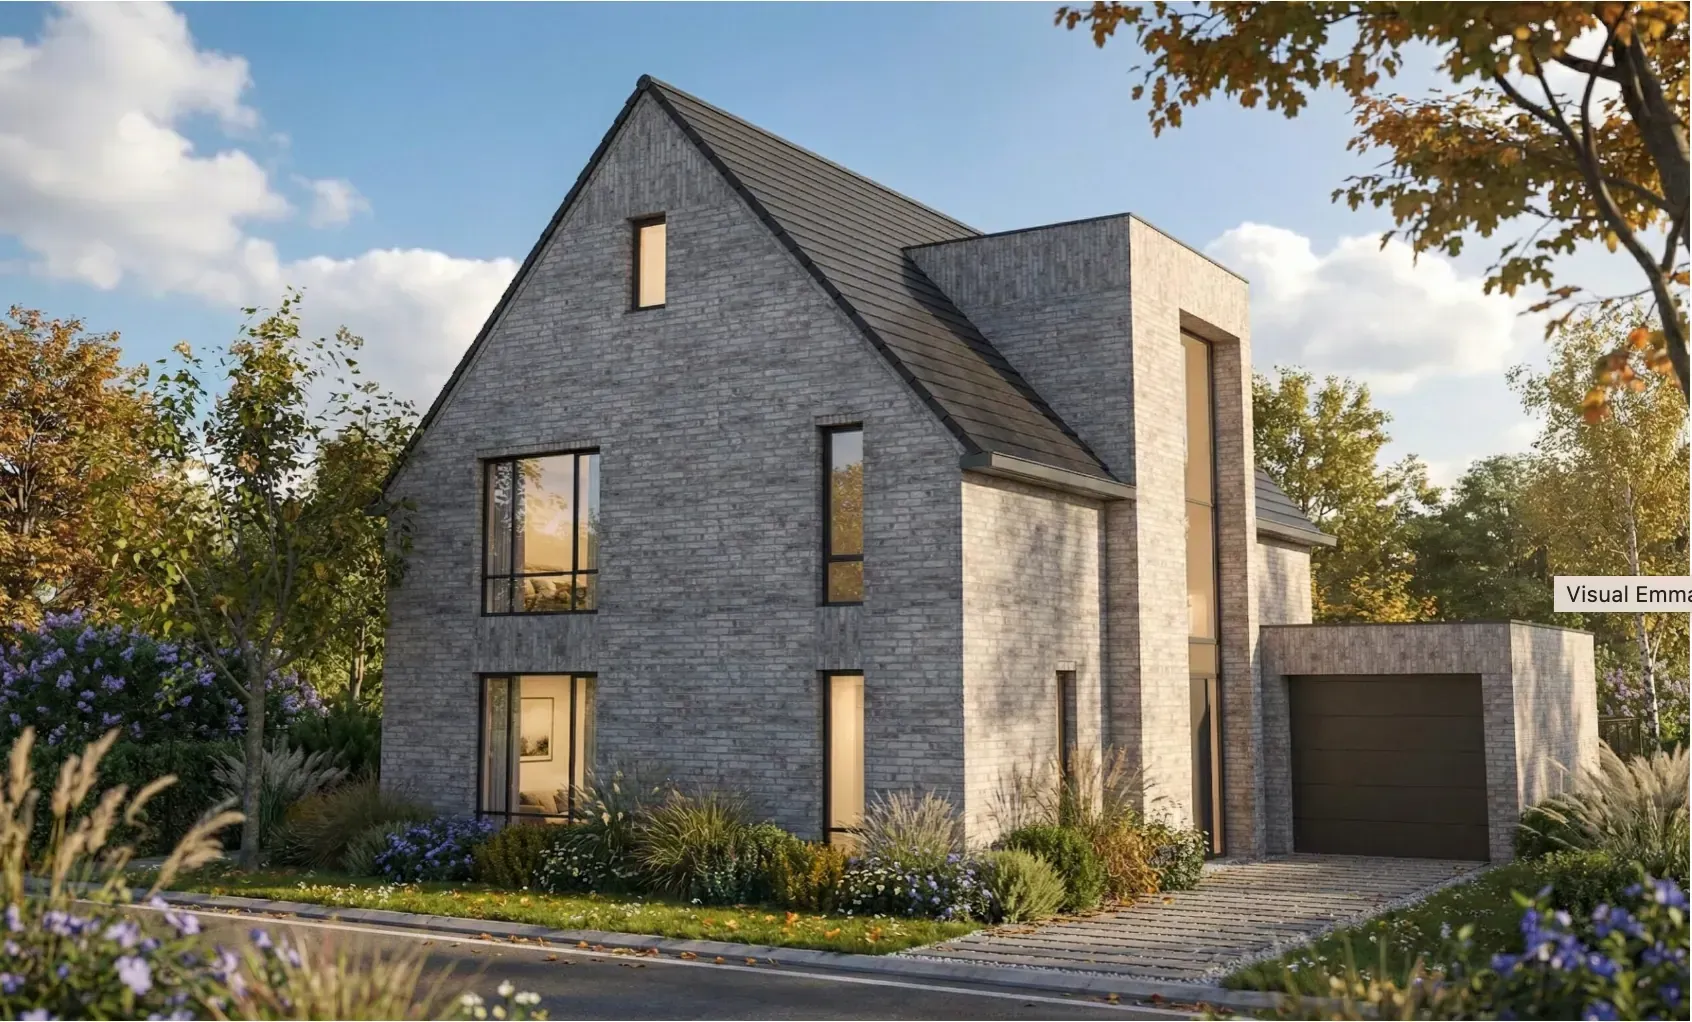
On the site of the former Emma shoe factory in Brunssum, a small-scale residential neighbourhood is being developed. For a self-build plot, a home suitable for every stage of life has been designed, compact in layout and fully organised under one roof.

More about this project

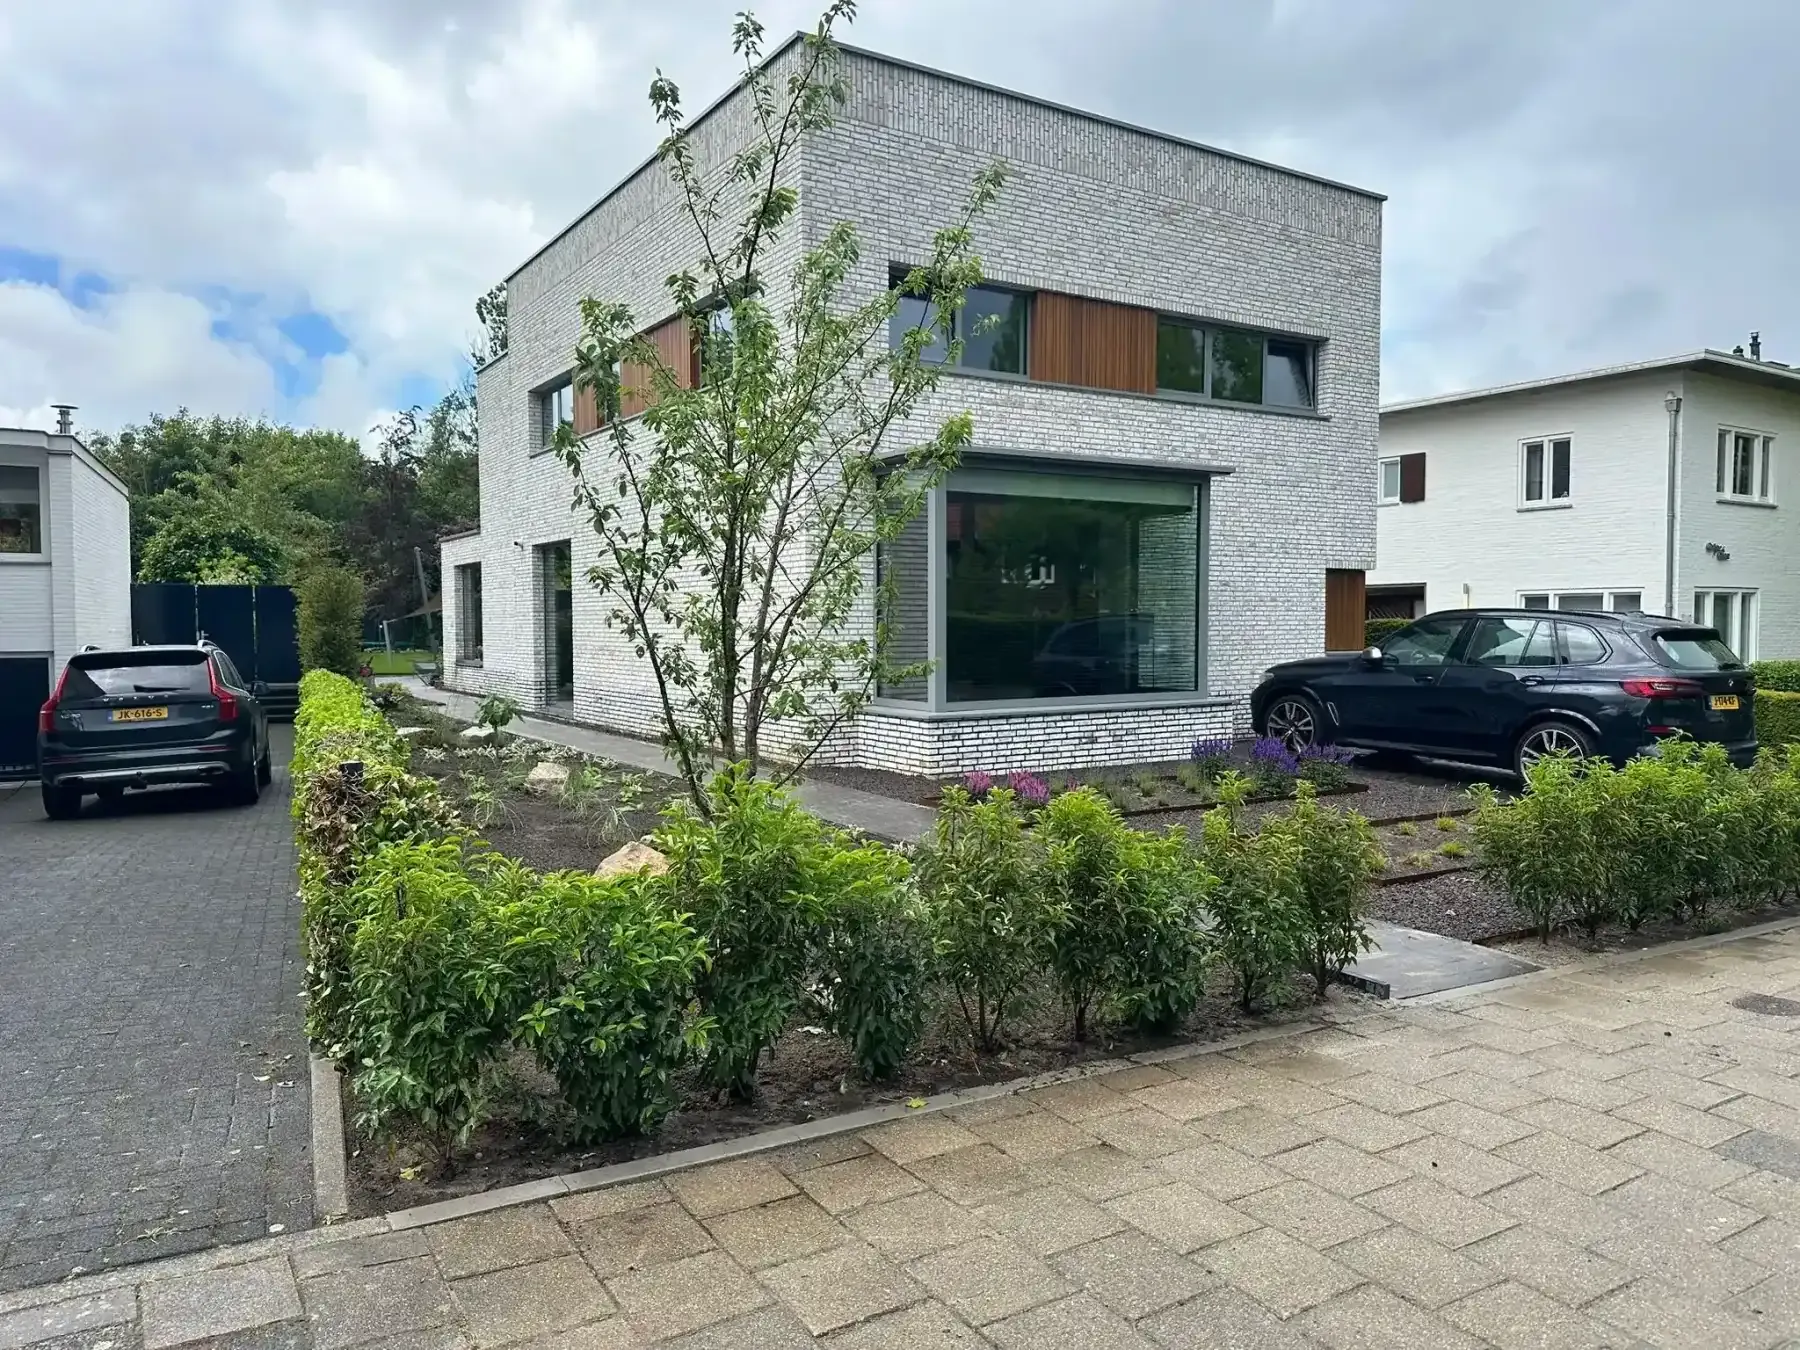
Molenberg house – Heerlen

On the Bongaertslaan in Heerlen, an existing house has been replaced by a new design, tailored to the shape of the plot and the orientation towards the garden. The house combines a restrained street side with an open relationship to the south.

More about this project

Restoration and renovation projects

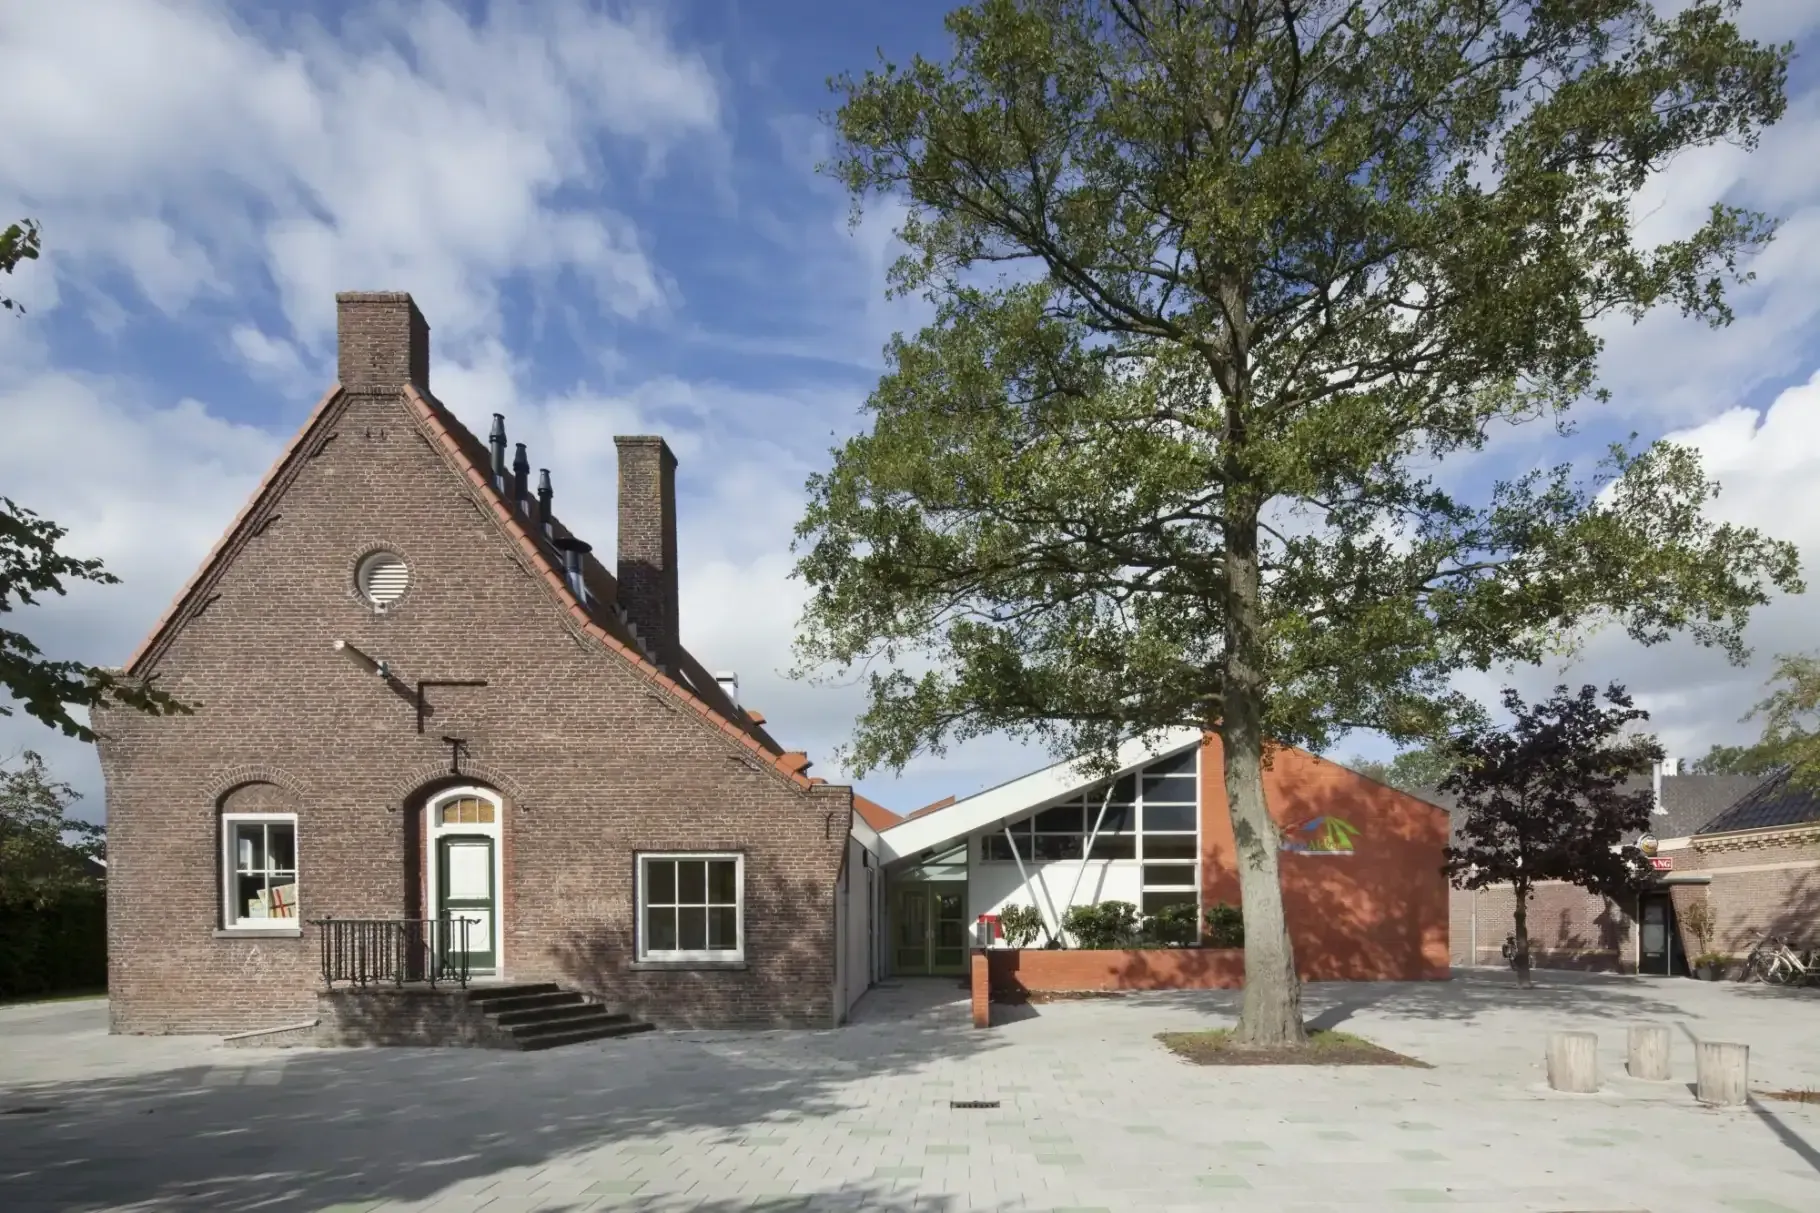
A concise photo overview of renovation and restoration projects, combined with research. Paul Hoppe graduated as an architect from TU Delft, specialising in renovation and maintenance techniques under Prof. L.G.W. Verhoef, and with H. Knook in the restoration section that still existed at the time.

More about this project
  1. 01Research & preparation
  2. 02Design & concept development
  3. 03Visualisation & presentation
  4. 04Engineering & advice
  5. 05Construction & completion

Frequently asked questions

What can be done with an existing home?

It starts with research into the structural condition, the options for sustainability upgrades and what the plot allows spatially. Sometimes that leads to a different plan than the original question. For the Molenberg house, the brief was an extension at the rear; on the basis of the first sketch design and the construction costs, the choice was made to build an entirely new house on the same site.

Can a home be made more sustainable during the renovation?

Yes. In the 1930s villa, insulation, new glazing, ventilation, a heat pump, underfloor heating and solar panels were included in the renovation, without compromising the character of the house. Building inspections and thermography show in advance what can be improved.

Does the firm also guide the construction?

Yes. In addition to the design and the permit application, the firm takes care of the specifications and cost estimate, the tender, site supervision, handover and aftercare.

Designing or renovating a villa? Call Paul.

Rather talk directly?

Paul Hoppe

A plot, a building, an idea? Call or email Paul directly.