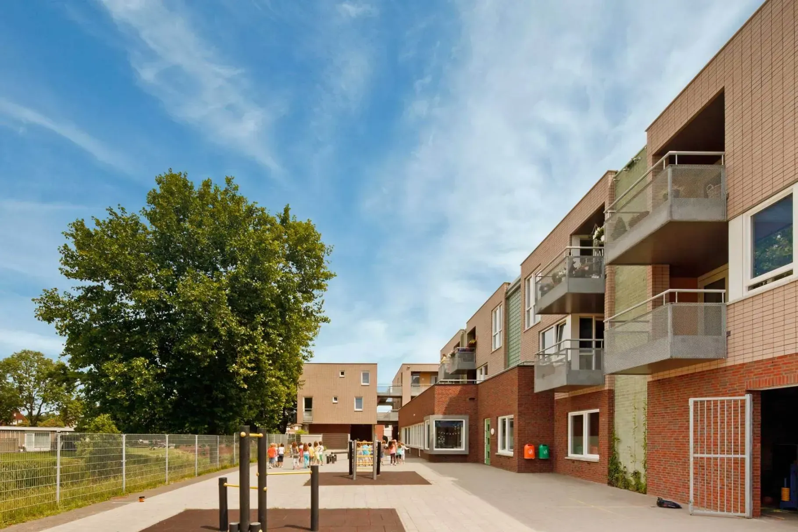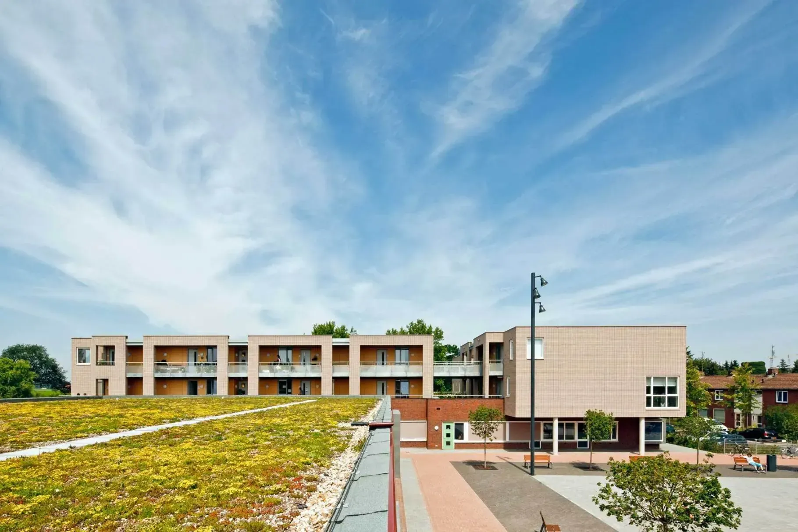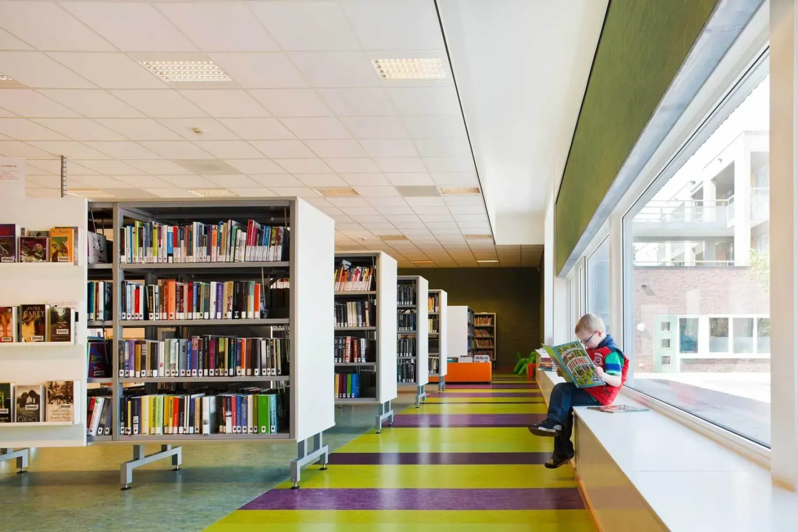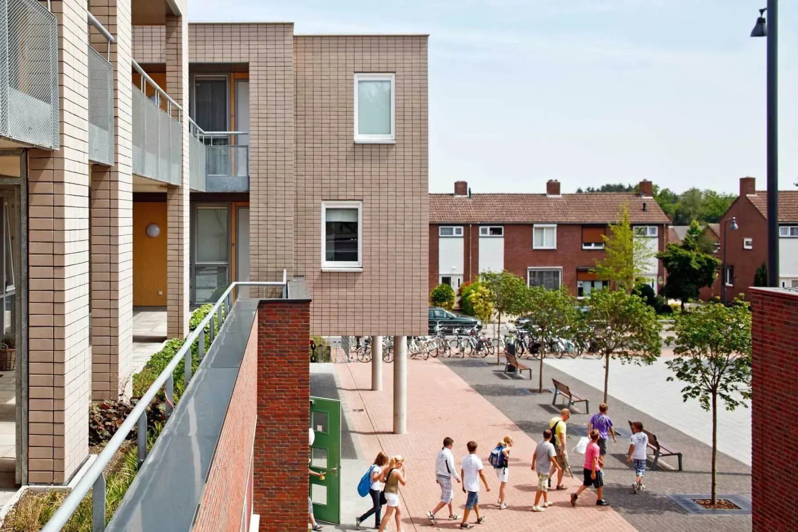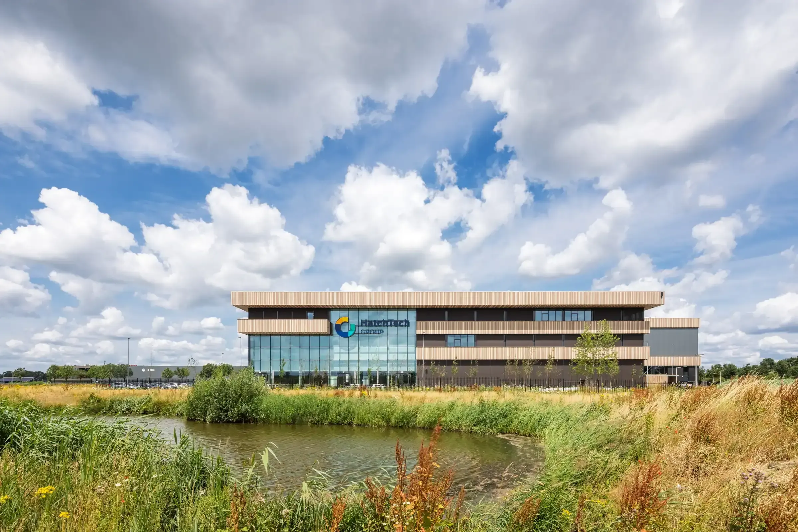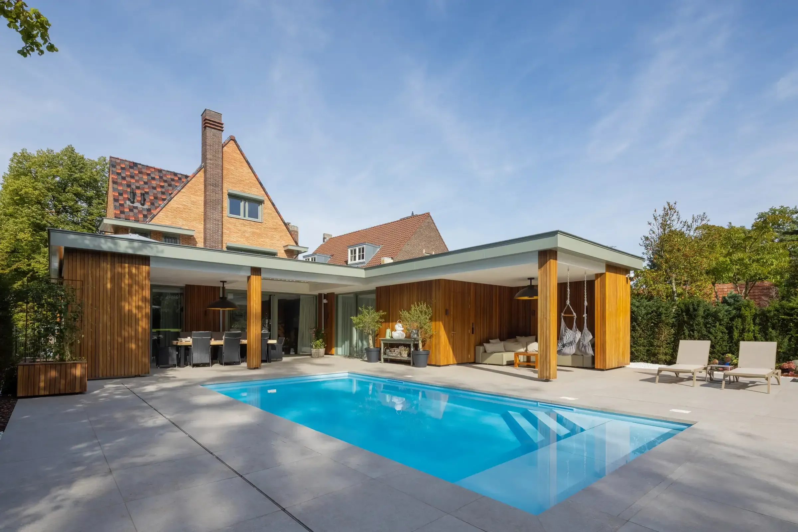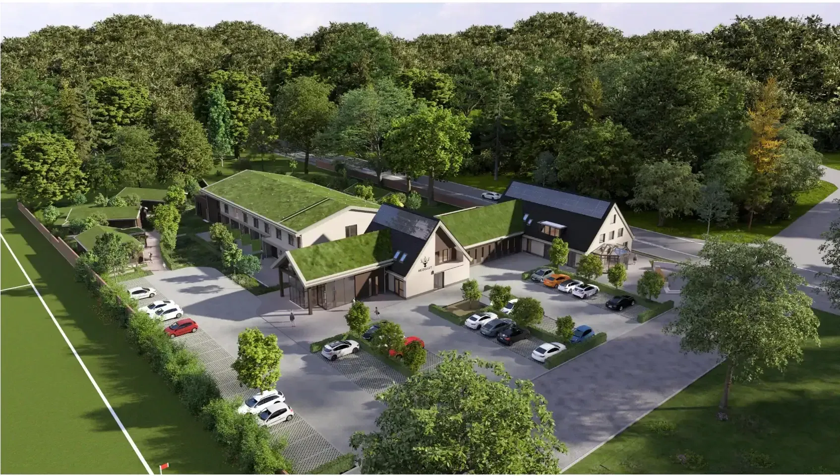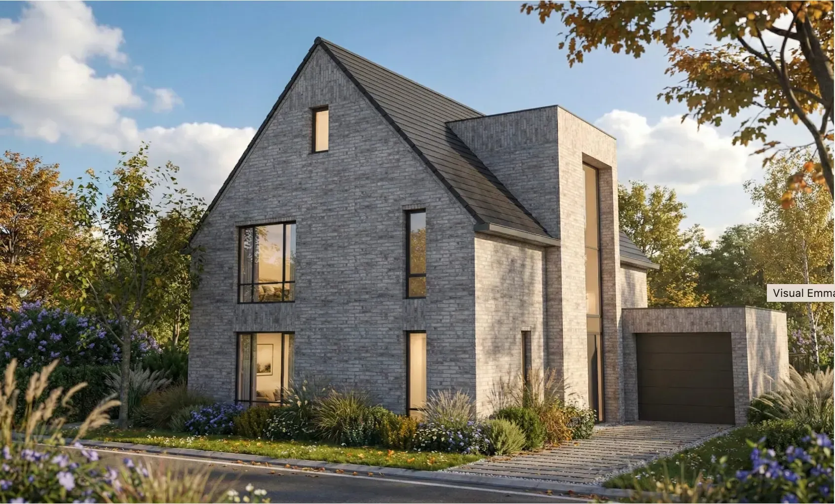
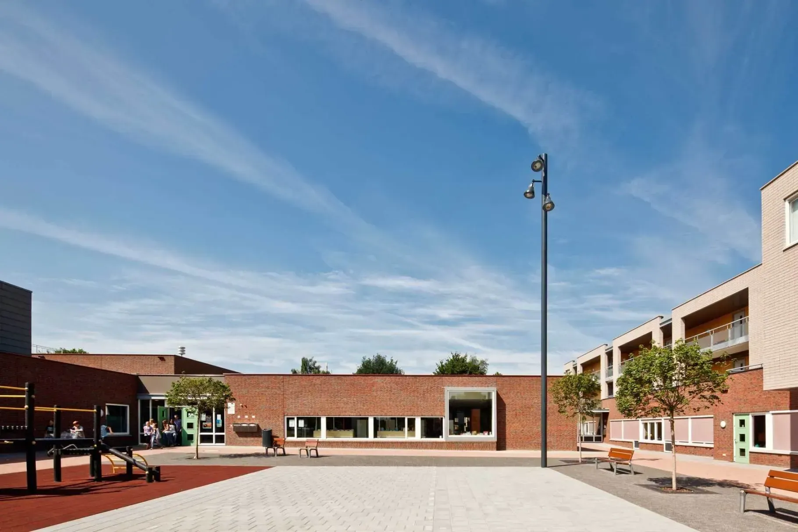
Community facility – Roggel (DMV architecten)
A multifunctional building housing a primary school, library, sports hall, function centre and youth club. The project also includes apartments with convertible school dwellings, designed for flexible use.
Working for DMV architecten as architect and project leader.
At the time, DMV architecten was a medium-sized architectural firm based in Kerkrade (Euregiopark). The firm focused mainly on educational buildings, housing and healthcare complexes, supplemented by urban design and interior projects.
As architect and project leader, I had the privilege of working here from 2003 to 2012 on a wide range of projects, in changing team compositions and of varying complexity.
The projects of DMV Architecten have thus laid a broad foundation of experience, from design to realisation.
More information
more information about this project: DMV architecten